


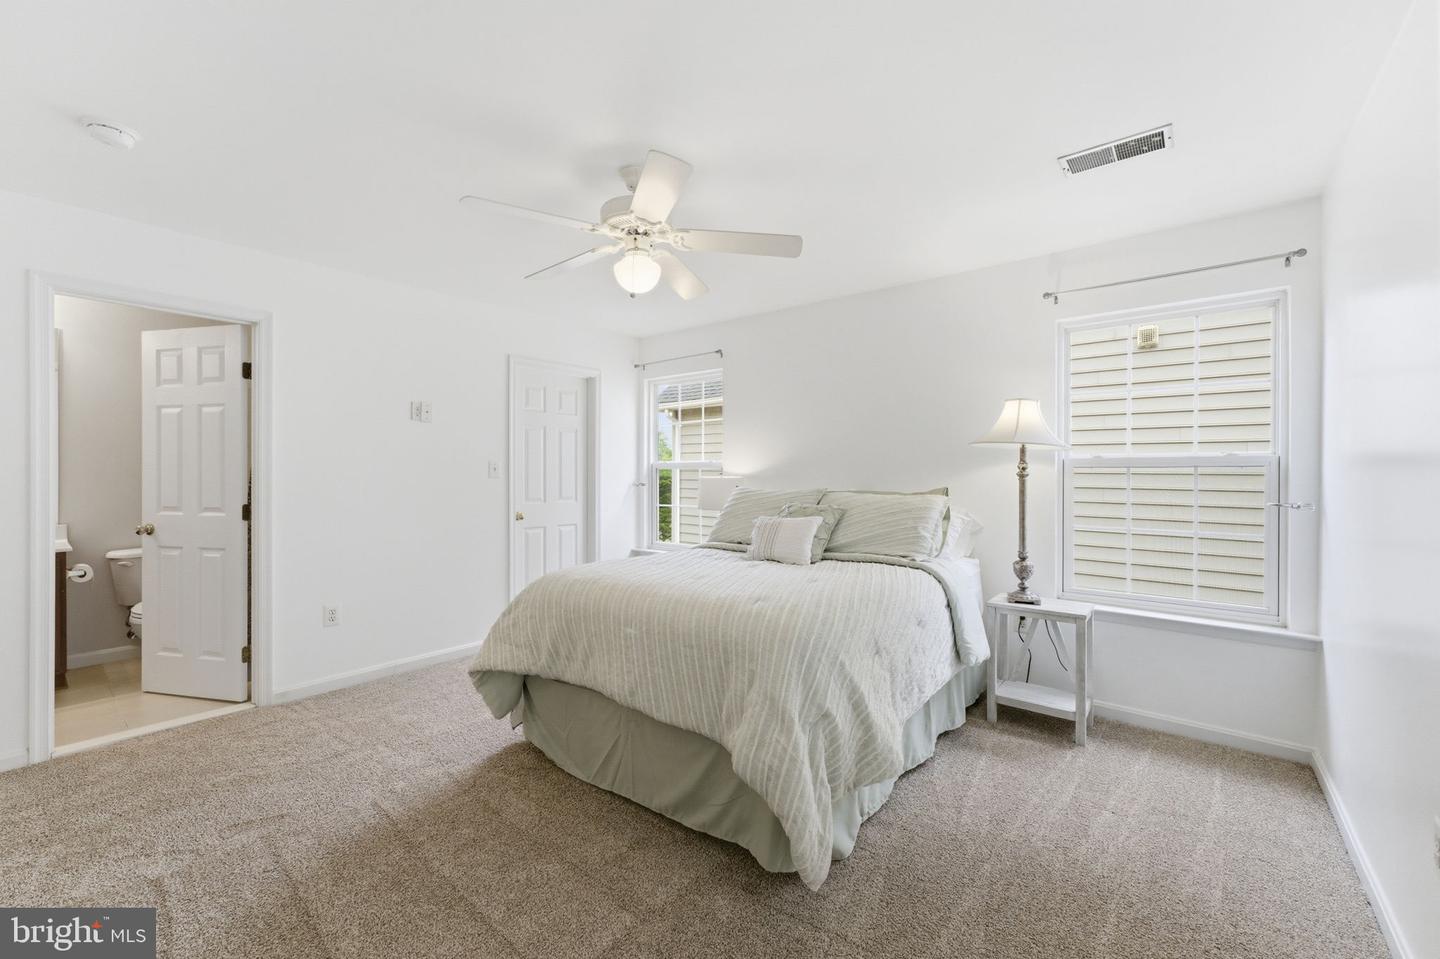


*** Open House Canceled - we're under contract! ** Don't miss this incredible opportunity in sought-after Piedmont! Enjoy gorgeous golf course views, highly desirable main-level primary suite, and a huge finished basement with room for everyone—no waiting on each other for space! There’s a certain kind of home that instantly feels different—the light hits just right, the view pulls you in, and everything about it quietly says, this is it. Set against the scenic fairways of the prestigious gated Piedmont community this brick-front colonial delivers that feeling from the very first glance, pairing timeless architecture with a setting that’s simply hard to replicate. Inside, over 5,000 finished square feet unfold across three thoughtfully designed levels, where space and flow come together in a way that just makes sense. The MAIN LEVEL is anchored by a rare and highly sought-after PRIMARY SUITE , perfectly positioned to take in uninterrupted views of the golf course. Mornings here feel calmer, evenings feel longer, and the connection to the outdoors becomes part of your daily rhythm. Natural light pours in through an abundance of windows—especially along the rear of the home, where newly installed Pella windows enhance both efficiency and clarity of those sweeping green views. Every room feels open, bright, and connected to the landscape beyond, creating an atmosphere that’s equal parts refined and relaxed. The heart of the home extends seamlessly outdoors with a brand-new Trex deck (2026), offering a front-row seat to the fairway and the surrounding natural backdrop. Whether it’s a quiet morning coffee or an evening gathering under open skies, this is the kind of space that elevates everyday living without trying too hard. Upstairs, the home continues to impress with generous room sizes and a layout that adapts effortlessly to your lifestyle. It features an en-suite bedroom, two additional bedrooms, and a full bath. Downstairs, the walkout lower level expands your options even further—a spacious recreation room, a huge fifth bedroom with windows + closets, and direct access to the outdoors create the perfect setting for guests, hobbies, or simply spreading out. Behind the scenes, the big-ticket updates are already done, giving you confidence and peace of mind for years to come. A new 50-year roof (2019), dual heat pumps and A/C systems (2022), New Pella windows on the backside of home and a water heater (2015) ensure comfort and efficiency are built right in. These aren’t just upgrades—they’re the kind of investments that let you focus on enjoying the home, not maintaining it. Beyond the property itself, life in Piedmont offers a rhythm that’s both active and easygoing. A gated setting, beautifully maintained grounds, and access to amenities like golf, 3 pools, tennis, pickleball, and a vibrant calendar of neighborhood events create a lifestyle that feels full without feeling busy. It’s the kind of place where weekends naturally find their flow. And then there’s the view—wide, open, and unobstructed. No rooftops crowding the horizon, no compromises. Just green space, fresh air, and a sense of openness that’s increasingly rare. This isn’t just a home with great features—it’s a home that changes how each day feels, in ways both subtle and lasting.
Listing courtesy of Samson Properties. Contact:
Selling Office: .
/u.realgeeks.media/danieldominguezre/dan_dominguez_headshot.png)