


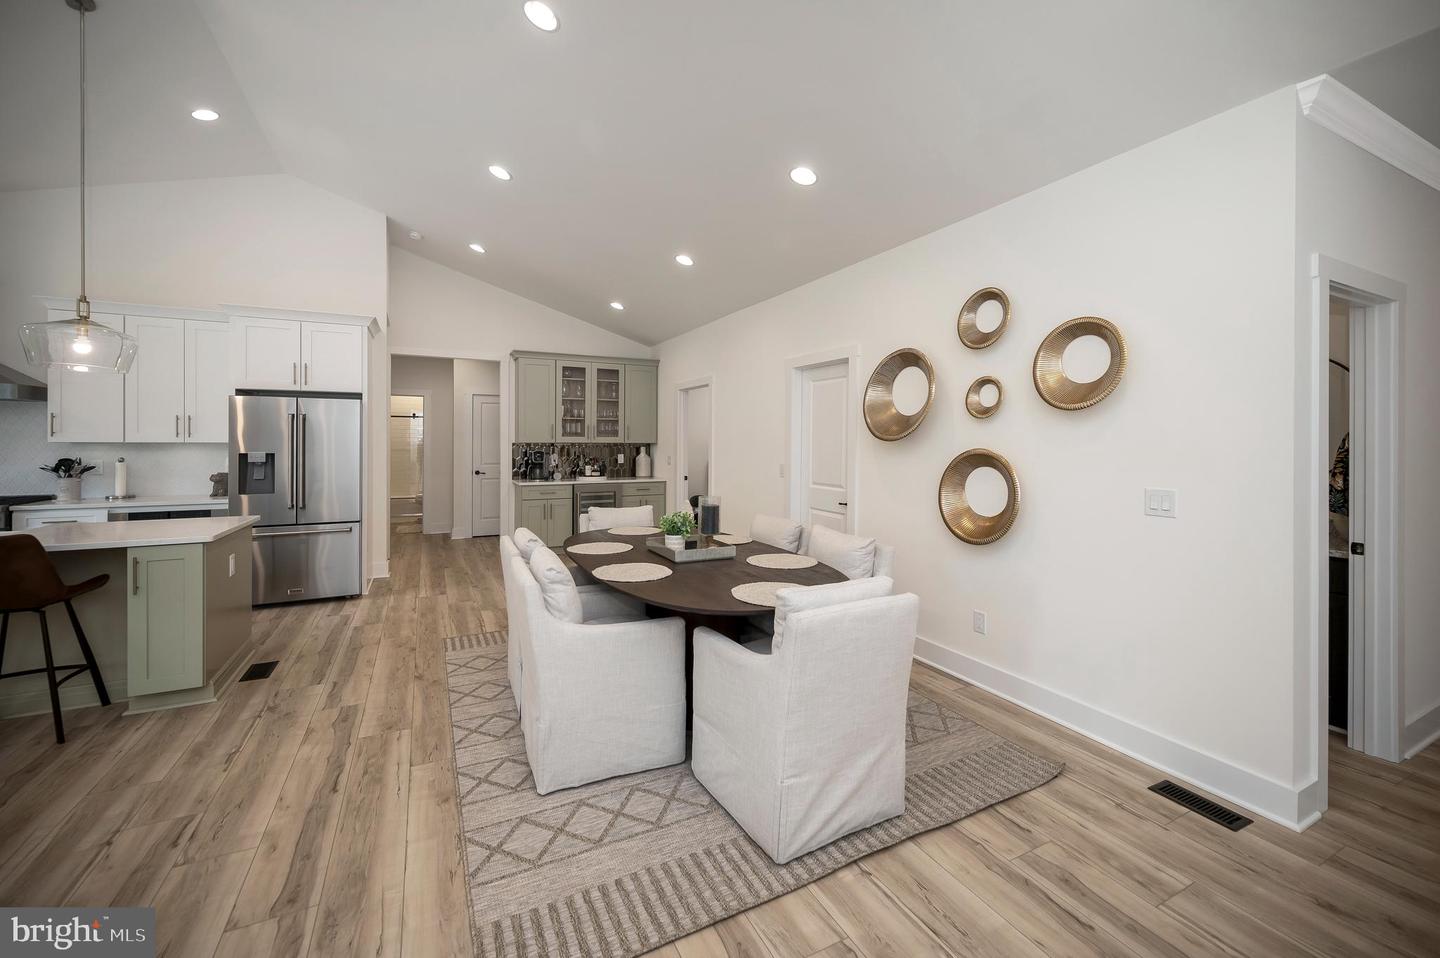


Experience the ease of main-level living in this beautifully designed open-concept home, set on a gorgeous wooded homesite with no HOA. Thoughtfully crafted for both everyday living and effortless entertaining, this new construction offers the perfect blend of modern farmhouse charm and functional design. Step inside to a bright and flowing floor plan featuring a spacious great room with vaulted ceilings and a cozy electric fireplace as the focal point. The gourmet kitchen is a true showstopper, complete with professional-grade appliances, granite countertops, a farmhouse sink, and a convenient pot filler—perfect for the home chef. The main level includes three generously sized bedrooms and two full baths, along with a powder room for guests. A dedicated dining room provides the ideal setting for more formal gatherings, while the open living and dining areas keep everyone connected. The finished lower level expands your living space with 9-foot ceilings, an additional bedroom, full bath, and a large recreation room—perfect for guests, hobbies, or entertaining. Additional highlights include a three-car garage with automatic openers, quality craftsmanship throughout, and the opportunity to personalize your finishes and selections while the home is being built. Situated on a private, wooded homesite in a prime location just minutes from shopping, dining, and everyday conveniences, this is your chance to build the home you’ve always wanted. Don’t miss this rare opportunity—secure your homesite and start customizing today!
Listing courtesy of Real Property Management Pros. Contact: (703) 424-7767

/u.realgeeks.media/danieldominguezre/dan_dominguez_headshot.png)