


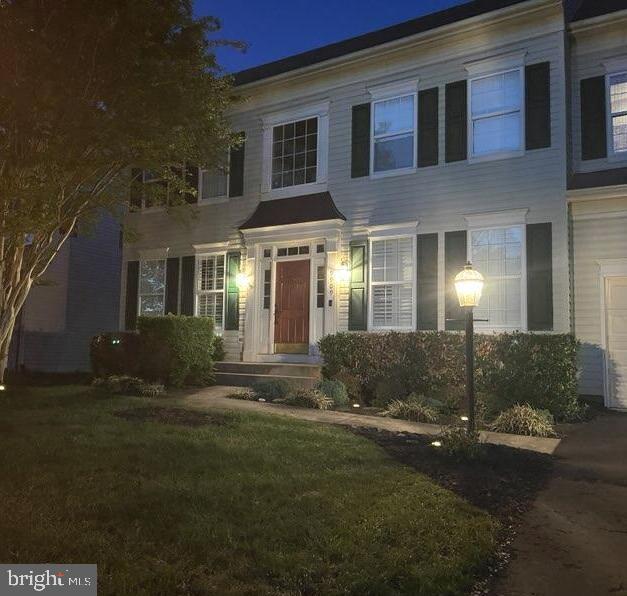
Exclusive First Look at This Stunning 5,500+ Sq. Ft. Residence. Space, Style, and Luxury and nationally accredited schools, define this impressive home. From the moment you enter, gleaming hardwood floors lead you through an elegant archway into the heart of the home, which showcases a bright, open great room and cozy fireplace. Entire home is far from the cookie-cutter colonial, this architecturally striking home also features a gourmet kitchen showcasing a unique turret-style design, expansive granite island, and built-in family command center. Designed for both everyday living and hosting. French doors open to a private library/office/study featuring bright architectural double walk- in bay windows, custom built-ins, and rich hardwood floors. Perfect for working from home. Home also offers a large formal dining room with rich architectural detailing, ideal for entertaining, along with a butler’s pantry for added convenience. The versatile floor plan includes **** 3 Private En Suite baths **** and the potential to expand to 5 bedrooms and 4.5 baths. Major updates include dual-zone AC (2022), main zone furnace and AC (2022), and roof (2018).Extensive New hardwood floors and carpet. The walk-up basement provides additional living space and flexibility, offering endless possibilities for recreation, guests, or extended living, with a full bath rough-in already in the lower level. Step outside to enjoy the outdoor living area, complete with a spacious heart of home patio, a covered pavilion with a *dedicated circuit for a hot tub, and a fenced rear garden—perfect for play, barbeques, relaxing, or entertaining. Luxury Meets Premium Lifestyle Living in the Sought-After Braemar’s Tartan Hills community, residents enjoy an incredible array of amenities including multiple playgrounds, scenic walking trails, swimming pools, sports courts, parks, playgrounds, a clubhouse, pavilion,**** high-speed internet and television included, and more. All of this in a prime location with access to highly rated and nationally accredited schools schools, shopping, dining, and commuter routes. Dimension/info approx. & third party sourced. For info only. Buyer to verify.
Listing courtesy of Samson Properties. Contact:
Selling Office: Samson Properties.
/u.realgeeks.media/danieldominguezre/dan_dominguez_headshot.png)