


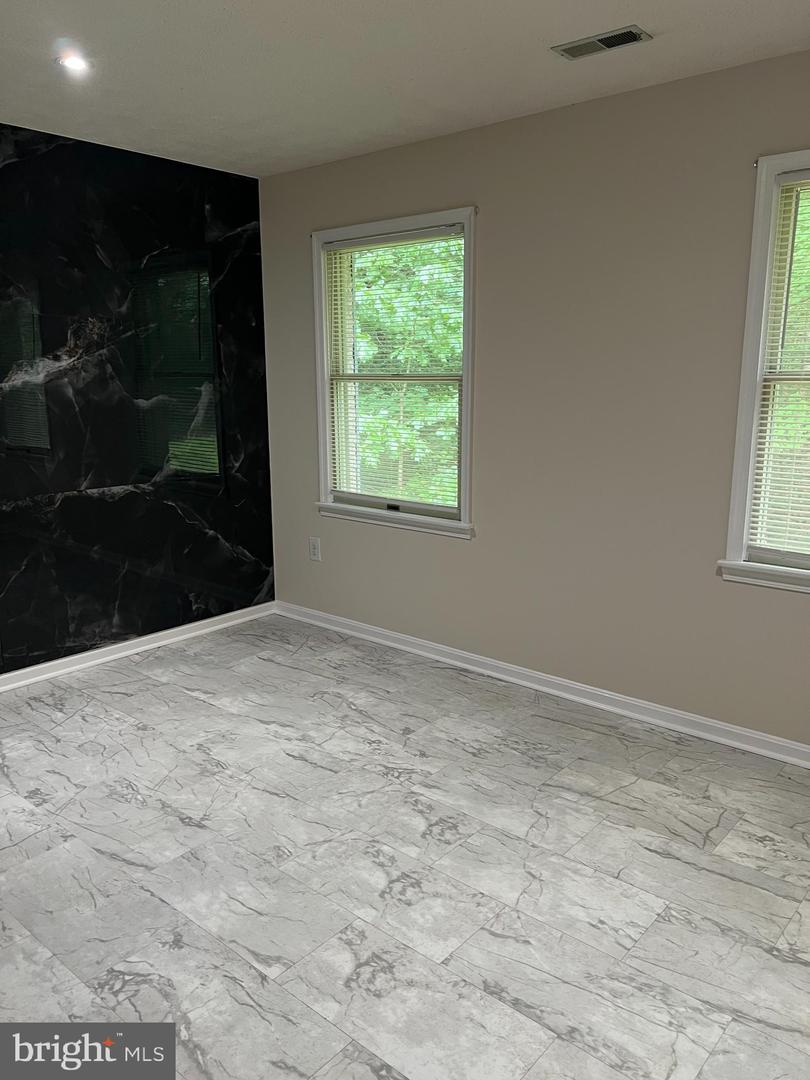


Welcome to your New Home!! Beautiful 4 Bedroom Brick Front Colonial with 2 car Side Load Garage! Home has Lots of Curb Appeal sitting on just over 1 Acre, Home has additional 1.5 Car Garage/Workshop with Workbench, extra Lights, retractable Air Hose, Stereo and Heavy Duty Storage Racks in the back. Makes a Great Man Cave. Also Tall Carport Large enough for Good Size R.V. or Boat, Outside of home features Vinyl Siding, Gutter Guards and 3 Tier Deck that is Partially Covered... Great for Entertaining ,Bird and Deer Watching or enjoying that Morning Coffee from Master Bedroom Deck. Stream Runs along Backside of Property. Once inside Home Kitchen Features all new S/S Appliances, Separate Dining Room and Family Room. Family Room has Fireplace with Gas Logs! Upstairs features 4 Bedrooms with Skylights in Both Bathrooms upstairs for additional lighting. Stackable New Hot Water Heater, Well and Water Filtration System, New High Efficiency Heat pump, Slate Pool Table, Wood Stove ,not hooked up, Card Table and Gym Equipment Conveys.. Tons of Storage, Very convenient, close to school, shopping, I-95.
Listing courtesy of AMN Realty, LLC.. Contact:

/u.realgeeks.media/danieldominguezre/dan_dominguez_headshot.png)