12034 Lake Dorian Drive, Bristow, VA 20136

$650,000
4
BD
4
BA
2,262
SqFt

Show Photos

Verify your account to unlock exclusive photos, mortgage tools, and more.

Sold Price
$650,000
List Price
$685,000
Closing Date
Jul 07, 2026
Days on Market
8
Status
CLOSED
MLS#
VAPW2120874
Bedrooms
4
Bathrooms
4
Full Baths
3
Half Baths
1
Living Area
2,262
Lot Size (Acres)
0.08
Style
Colonial
Year Built
2011
County
Prince William
School District
Prince William County Public Schools

Property Description

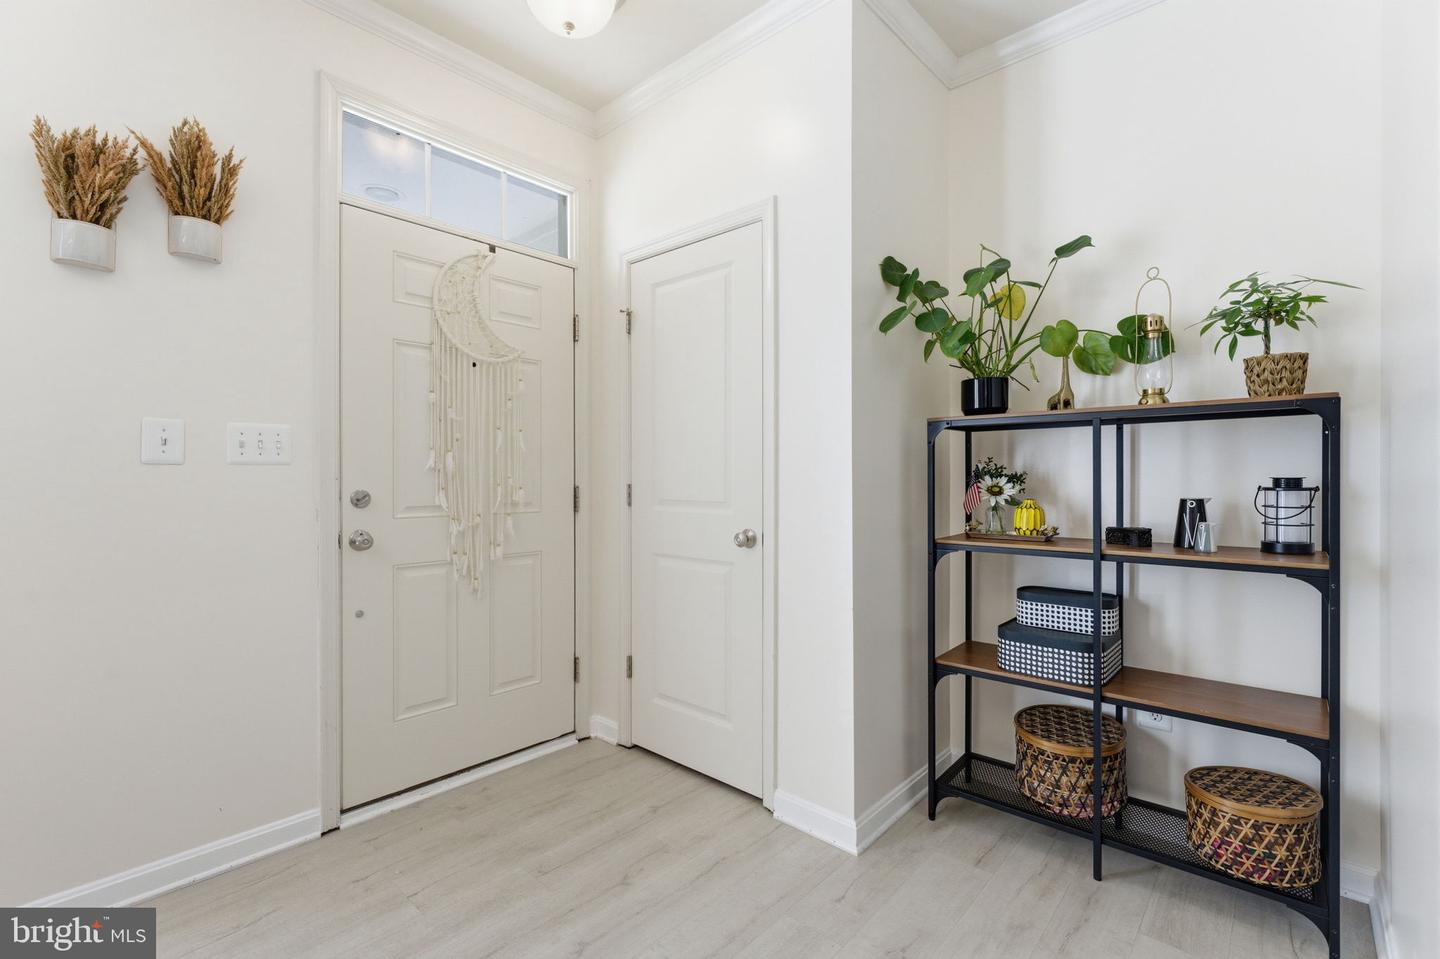
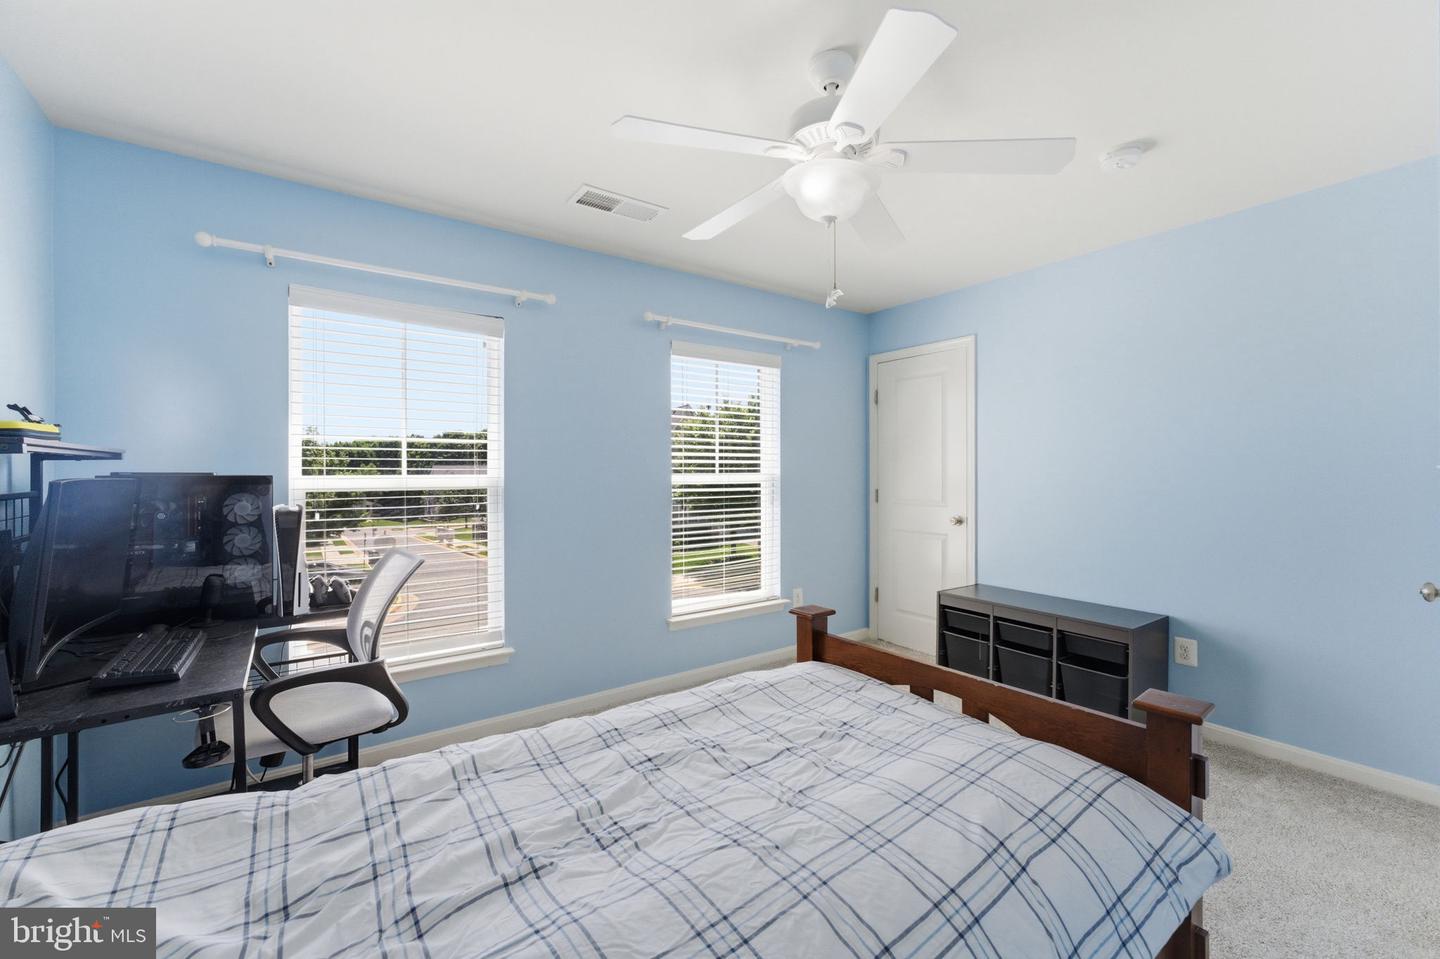
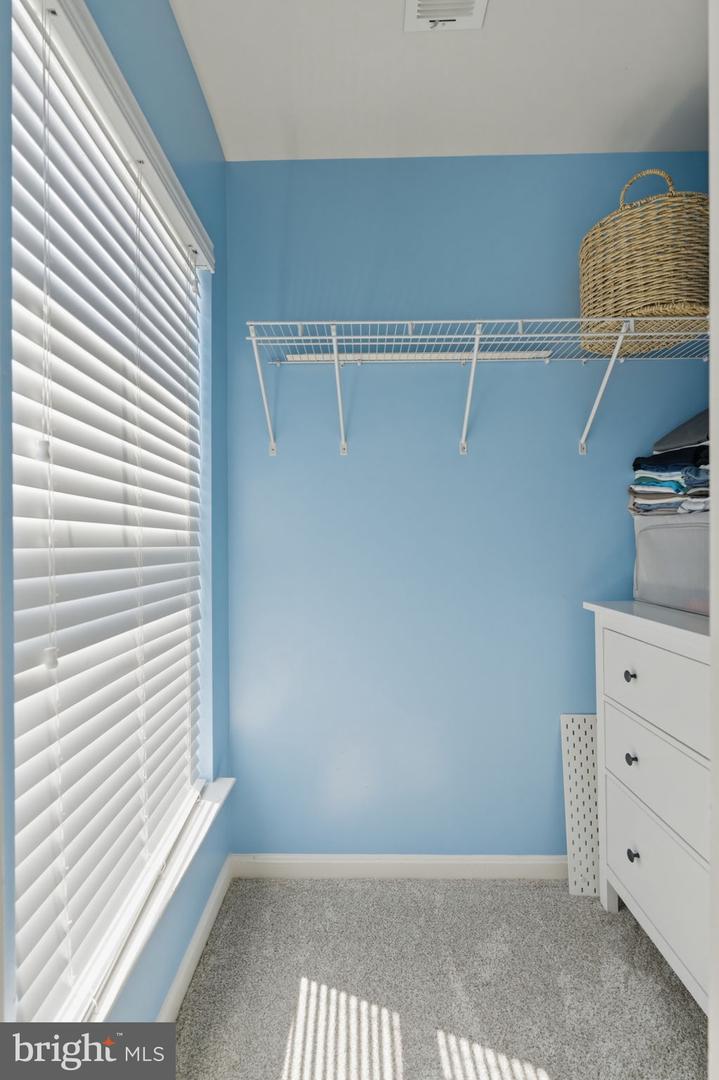
Welcome to this beautifully maintained and updated 4-bedroom, 3.5-bath townhouse located in the highly desirable Pembroke community in Bristow. This spacious home offers over 3,200 square feet of living space with a fully finished walk-out basement and a bright open floor plan perfect for everyday living and entertaining. The main level features updated flooring, recessed lighting, spacious living and dining areas, and a well-appointed kitchen with ample cabinet space, center island, and modern appliances. Upstairs you will find generously sized bedrooms including a large primary suite with walk-in closet and private bath. The fully finished basement provides additional living space ideal for a recreation room, home office, gym, or guest area. Recent upgrades include newer flooring, newer carpet, and a replaced roof, giving peace of mind to the next owner. Energy-efficient solar panels help reduce utility costs. Conveniently located close to top-rated Prince William County schools, shopping centers, restaurants, parks, walking trails, and major commuter routes. Community amenities include swimming pool, playgrounds, basketball courts, tennis courts, bike trails, jogging/walking paths, and community common areas. Move-in ready and a must see!

Additional Information

Subdivision
Pembrooke
Taxes
$6233
HOA Fee
$120
HOA Frequency
Monthly
Interior Features
Ceiling Fan(s), Crown Moldings, Kitchen - Island, Kitchen - Table Space, Upgraded Countertops, Bathroom - Soaking Tub, Bathroom - Tub Shower, Breakfast Area, Carpet, Dining Area, Floor Plan - Traditional, Formal/Separate Dining Room, Kitchen - Eat-In, Pantry, Bathroom - Walk-In Shower, Family Room Off Kitchen, Kitchenette, Primary Bath(s), Recessed Lighting, Walk-in Closet(s)
Amenities
Basketball Courts, Bike Trail, Common Grounds, Community Center
School District
Prince William County Public Schools
Elementary School
Victory
Middle School
Marsteller
High School
Patriot
Fireplaces
1
Fireplace Description
Fireplace - Glass Doors, Gas/Propane, Mantel(s)
Flooring
Carpet, Luxury Vinyl Plank
Garage
Yes
Garage Spaces
1
Community Amenities
Basketball Courts, Bike Trail, Common Grounds, Community Center
Heating
Forced Air
Heating Fuel
Natural Gas
Cooling
Central A/C, Ceiling Fan(s)
Roof
Shingle
Water
Public
Sewer
Public Sewer
Basement
Yes

Mortgage Calculator

Amount of Loan
Annual Interest Rate
%
Term of Loan
Years

Does not include any taxes or fees.
Please consult a financial professional.
Calculator source: Real Geeks

Listing courtesy of Keller Williams Realty/Lee Beaver & Assoc.. Contact:

Selling Office: .