5219 Armour Ct, Haymarket, VA 20169

$719,000
3
BD
3
BA
2,358
SqFt

Show Photos

Verify your account to unlock exclusive photos, mortgage tools, and more.

List Price
$719,000
Price Change
▼ $6,000 1783736077
Days on Market
47
Status
ACTIVE
MLS#
VAPW2122098
Bedrooms
3
Bathrooms
3
Full Baths
3
Living Area
2,358
Lot Size (Acres)
0.09
Style
Carriage House, Loft with Bedrooms, Traditional
Year Built
2003
County
Prince William
School District
Prince William County Public Schools

Property Description

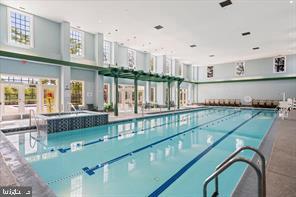
Welcome to this middle unit Villa on a cul de sac, nestled in the coveted 55+ gated community of Regency at Dominion Valley. This two level townhouse features large windows overlooking trees and yard and the 1st hole of the golf course. There are large skylights and vaulted ceilings, which make the home bright and airy. The primary bedroom is on the first floor with an ensuite and walk in closet. Also on the first floor is a second bedroom which can be used as an office; a large separate dining room, an updated kitchen with an eating area and the living room. The kitchen was renovated in 2017 with a large amount of high end white cabinets , (ceiling to floor), brand new upscale stainless steel appliances and Silestone counters. The backsplash is beautiful and it accents the cooktop hood. There is also a pantry. The upstairs HVAC system is also new. One of the best parts of the main level is the beautiful screened in porch looking out onto the trees and landscaping. It is a great place to enjoy a glass of wine or cup of coffee. The second floor has the 3rd bedroom and large bathroom. Also there is a huge loft that looks down to the living room. But if you want to enjoy the outdoors there is plenty to do. With its pristine lawns, golf course and beautiful Club house you can feel the ambiance and comfort of being home. You can do as much or as little as you wish. Residence can enjoy the indoor or outdoor swimming pools, lighted tennis courts, and 18 hole Arnold Palmer-designed golf course. There are plenty of amenities including a beautiful club house and recreation center. Shopping is near the entrance to the community with Giant food store, restaurants, hair and nail salons, etc.

Additional Information

Subdivision
Regency At Dominion Valley
Taxes
$5738
HOA Fee
$548
HOA Frequency
Monthly
Stories
2
Interior Features
Attic, Bathroom - Tub Shower, Bathroom - Walk-In Shower, Bathroom - Stall Shower, Breakfast Area, Carpet, Central Vacuum, Ceiling Fan(s), Combination Kitchen/Living, Crown Moldings, Dining Area, Entry Level Bedroom, Family Room Off Kitchen, Floor Plan - Open, Formal/Separate Dining Room, Kitchen - Gourmet, Pantry, Primary Bath(s), Skylight(s), Sprinkler System, Upgraded Countertops, Walk-in Closet(s), Window Treatments, Wood Floors
Amenities
Basketball Courts, Club House, Common Grounds, Community Center, Fitness Center, Golf Club, Golf Course, Golf Course Membership Available, Jog/Walk Path, Meeting Room, Pickleball Courts, Party Room, Pool - Indoor, Pool - Outdoor, Recreational Center, Retirement Community, Sauna, Security, Swimming Pool, Tennis Courts
School District
Prince William County Public Schools
Elementary School
Alvey
Middle School
Ronald Wilson Regan
High School
Battlefield
Flooring
Hardwood, Partially Carpeted
Garage
Yes
Garage Spaces
2
Exterior Features
BBQ Grill, Extensive Hardscape, Exterior Lighting, Street Lights, Tennis Court(s)
Community Amenities
Basketball Courts, Club House, Common Grounds, Community Center, Fitness Center, Golf Club, Golf Course, Golf Course Membership Available, Jog/Walk Path, Meeting Room, Pickleball Courts, Party Room, Pool - Indoor, Pool - Outdoor, Recreational Center, Retirement Community, Sauna, Security, Swimming Pool, Tennis Courts
View
Golf Course, Trees/Woods
Heating
Forced Air, Zoned
Heating Fuel
Natural Gas
Cooling
Central A/C
Roof
Shingle
Utilities
Phone
Water
Public
Sewer
Public Sewer
Room Level
Additional Bedroom: Upper 1, 2nd Stry Fam Rm: Upper 1, 2nd Stry Fam Ovrlk: Main

Mortgage Calculator

Amount of Loan
Annual Interest Rate
%
Term of Loan
Years

Does not include any taxes or fees.
Please consult a financial professional.
Calculator source: Real Geeks

Listing courtesy of Pearson Smith Realty LLC. Contact: listinginquires@pearsonsmithrealty.com