19266 Mockingbird Heights Rd, Triangle, VA 22172

$595,000
4
BD
3
BA
2,349
SqFt

Show Photos

Verify your account to unlock exclusive photos, mortgage tools, and more.

List Price
$595,000
Days on Market
34
Status
ACTIVE
MLS#
VAPW2123186
Bedrooms
4
Bathrooms
3
Full Baths
3
Living Area
2,349
Lot Size (Acres)
0.73
Style
Cape Cod
Year Built
1924
County
Prince William
School District
Prince William County Public Schools

Property Description

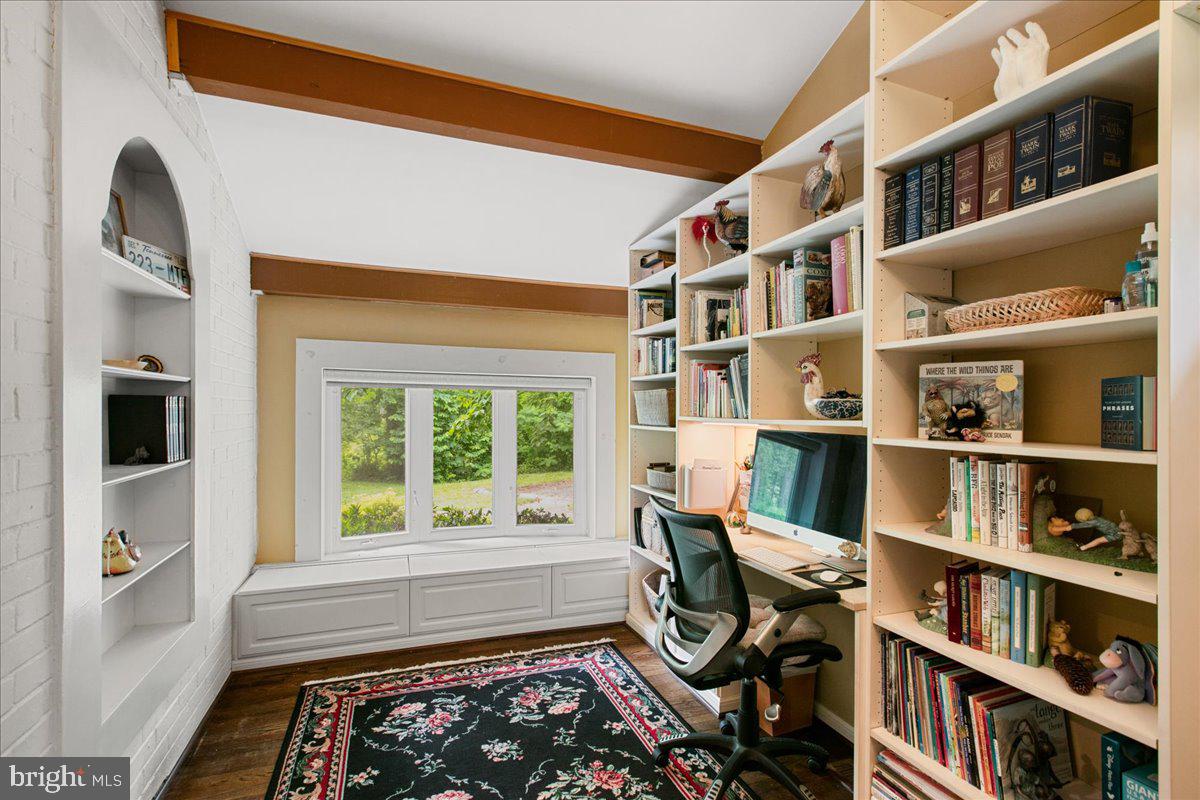
Tucked away at the end of a quiet cul-de-sac on a picturesque, wooded ¾-acre lot, this beautifully renovated Cape Cod offers the perfect blend of charm, privacy, and modern updates. Move-in ready home showcases gorgeous hardwood and tile flooring throughout. The spacious floor plan includes 4 bedrooms and 3 full baths, with two bedrooms conveniently located on the main level, including an expansive primary suite with soaring 11-foot vaulted ceilings, a spa-like bath with separate soaking tub and shower, and peaceful wooded views. The inviting living room features a sparkling fireplace and opens to a stunning library/game room addition complete with custom built-ins and a separate private entrance — ideal for a home office, recreation room, or guest retreat. The updated kitchen offers ceramic tile flooring, upgraded appliances, and charming details throughout. Lower level English Celler with lots of storage. Outside, enjoy beautifully landscaped grounds with a stamped concrete patio, welcoming porches and walkways, a detached 2-car garage, and storage shed — all surrounded by a serene country setting just minutes from Quantico, the VRE, and I-95 commuter routes.

Additional Information

Subdivision
None Available
Taxes
$4909
Interior Features
Kitchen - Table Space, Floor Plan - Traditional, Recessed Lighting, Crown Moldings, Built-Ins, Bathroom - Soaking Tub, Bathroom - Walk-In Shower, Bathroom - Tub Shower
School District
Prince William County Public Schools
Elementary School
Triangle
Middle School
Graham Park
High School
Potomac
Fireplaces
1
Fireplace Description
Mantel(s), Gas/Propane
Flooring
Hardwood, Ceramic Tile
Garage
Yes
Garage Spaces
2
Heating
Forced Air
Heating Fuel
Natural Gas
Cooling
Central A/C, Window Unit(s)
Roof
Asphalt
Water
Public
Sewer
Public Sewer
Room Level
Bedroom 2: Main, Dining Room: Main, Laundry: Main, Living Room: Main, Bedroom 4: Upper 1, Bedroom 3: Upper 1, Study: Main, Kitchen: Main, Primary Bedroom: Main
Basement
Yes

Mortgage Calculator

Amount of Loan
Annual Interest Rate
%
Term of Loan
Years

Does not include any taxes or fees.
Please consult a financial professional.
Calculator source: Real Geeks

Listing courtesy of Compass. Contact: 7037837485