


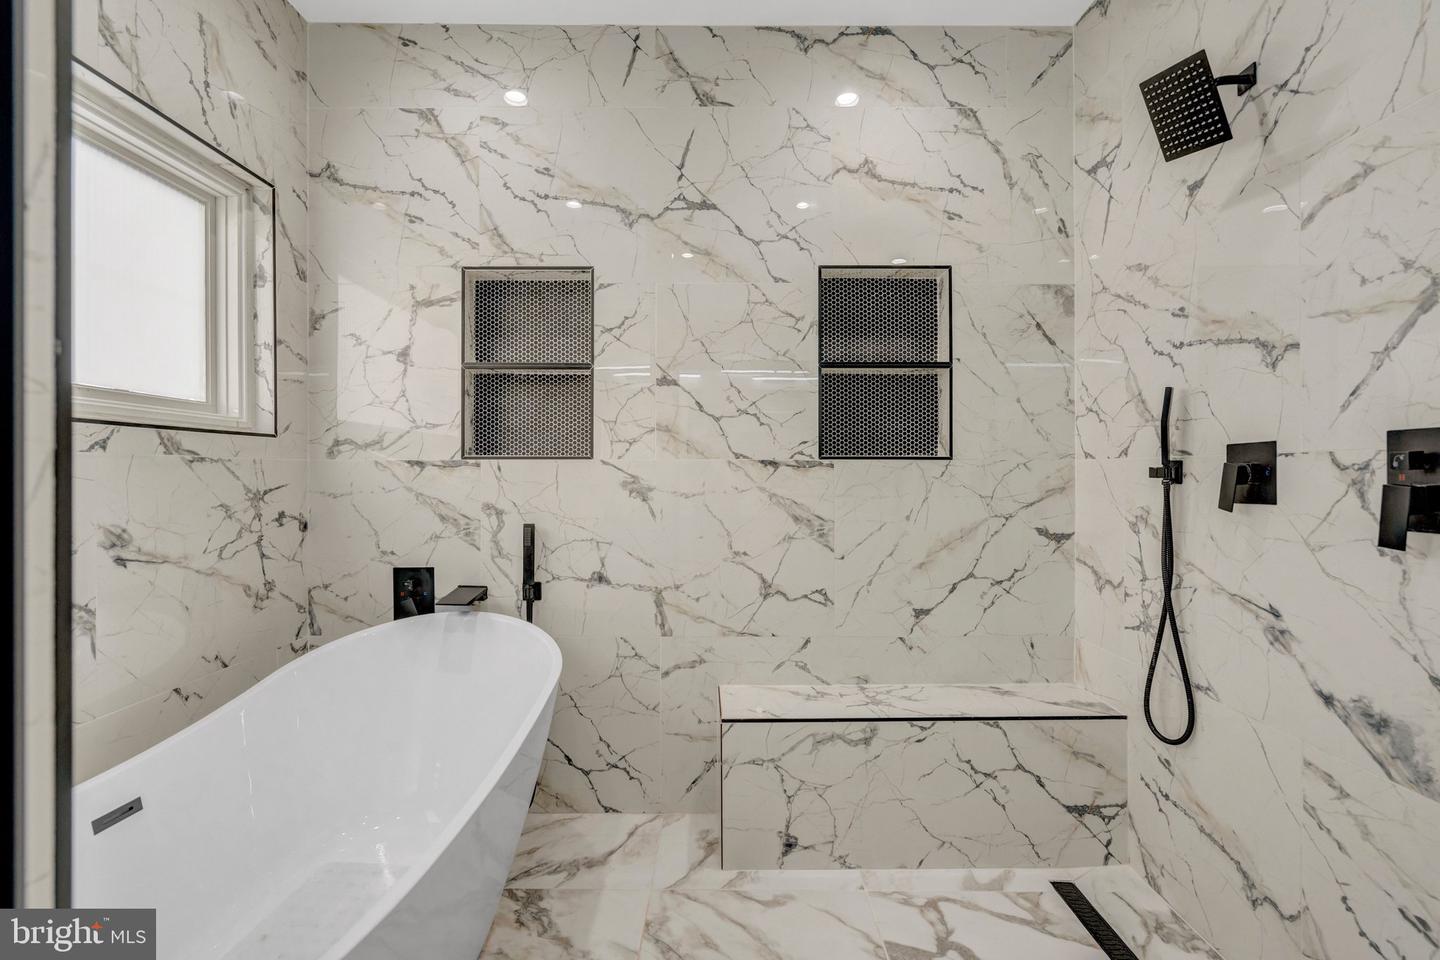


Built in 2024 and thoughtfully designed for today's lifestyle, this exceptional residence offers the space, flexibility, and modern comfort that are increasingly difficult to find. Situated on a half-acre lot with a fully fenced backyard and brand-new shed, the property provides room to gather, relax, entertain, and enjoy outdoor living with added privacy. From the moment you enter through the elegant double doors, you'll appreciate the home's open-concept design and attention to detail. The main living area is filled with natural light and seamlessly connects the living, dining, and entertaining spaces, creating an environment that feels both welcoming and functional. Custom finishes throughout add warmth, style, and sophistication without sacrificing everyday comfort. A highly sought-after main-level bedroom and full bathroom offer flexibility for guests, extended stays, a private office, or convenient main-level living. Upstairs, four spacious bedrooms with bathroom access provide a comfortable balance of connection and privacy, allowing everyone their own space to unwind and recharge. The top floor elevates the home's versatility even further, offering a private living suite complete with a bedroom, full bathroom, family room, and kitchenette. Whether used for guests, additional living space, a home office retreat, creative pursuits, or long-term visitors, the possibilities are endless. Beyond the home, residents enjoy convenient access to shopping, dining, recreation, commuter routes, and the vibrant shops, restaurants, and events of Historic Downtown Manassas. Combining modern construction, flexible living spaces, quality craftsmanship, and an ideal location, this home is designed to adapt to the way you live today and for years to come. Photos may be virtually staged
Listing courtesy of Keller Williams Realty. Contact: (703) 679-1700

/u.realgeeks.media/danieldominguezre/dan_dominguez_headshot.png)