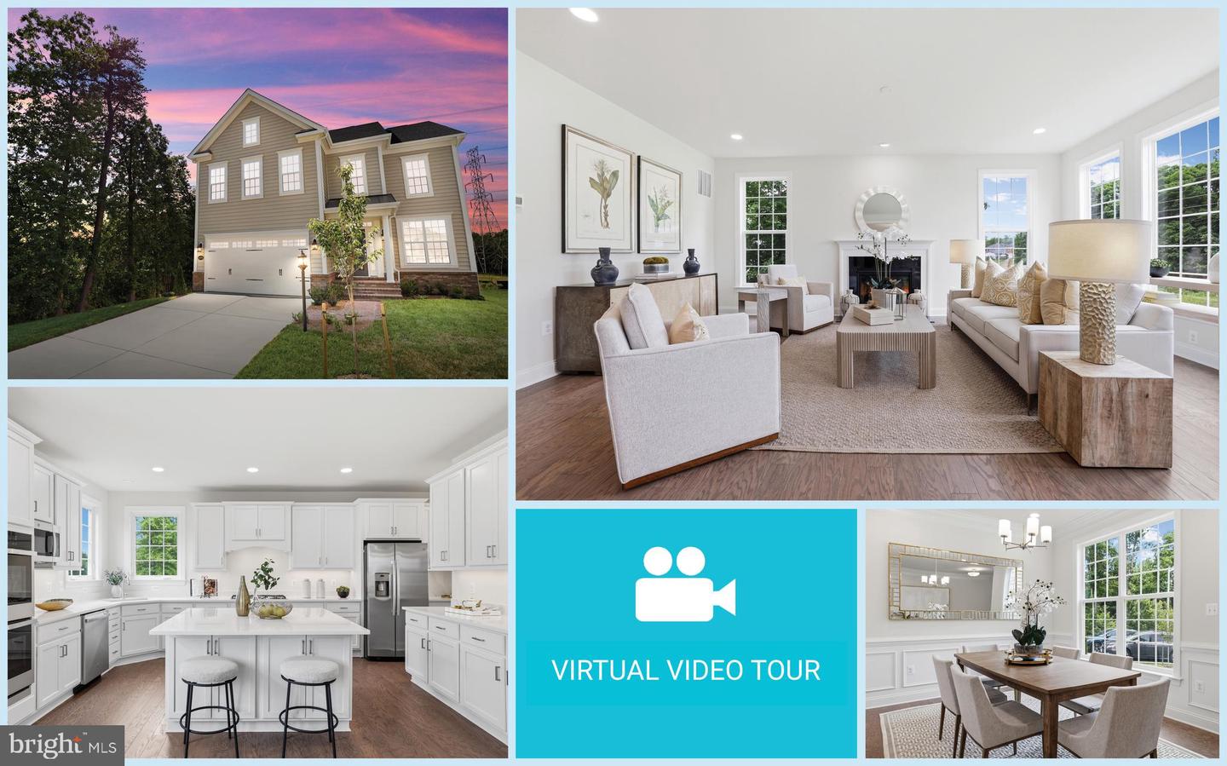


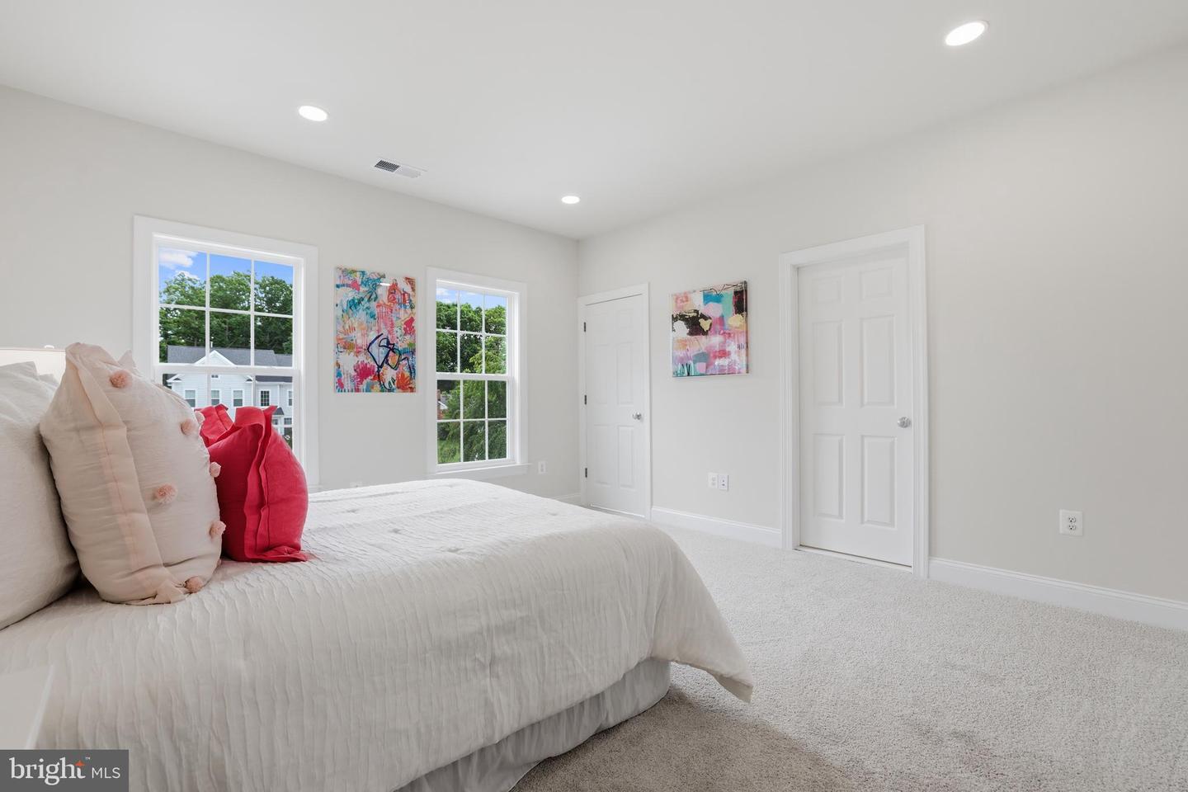


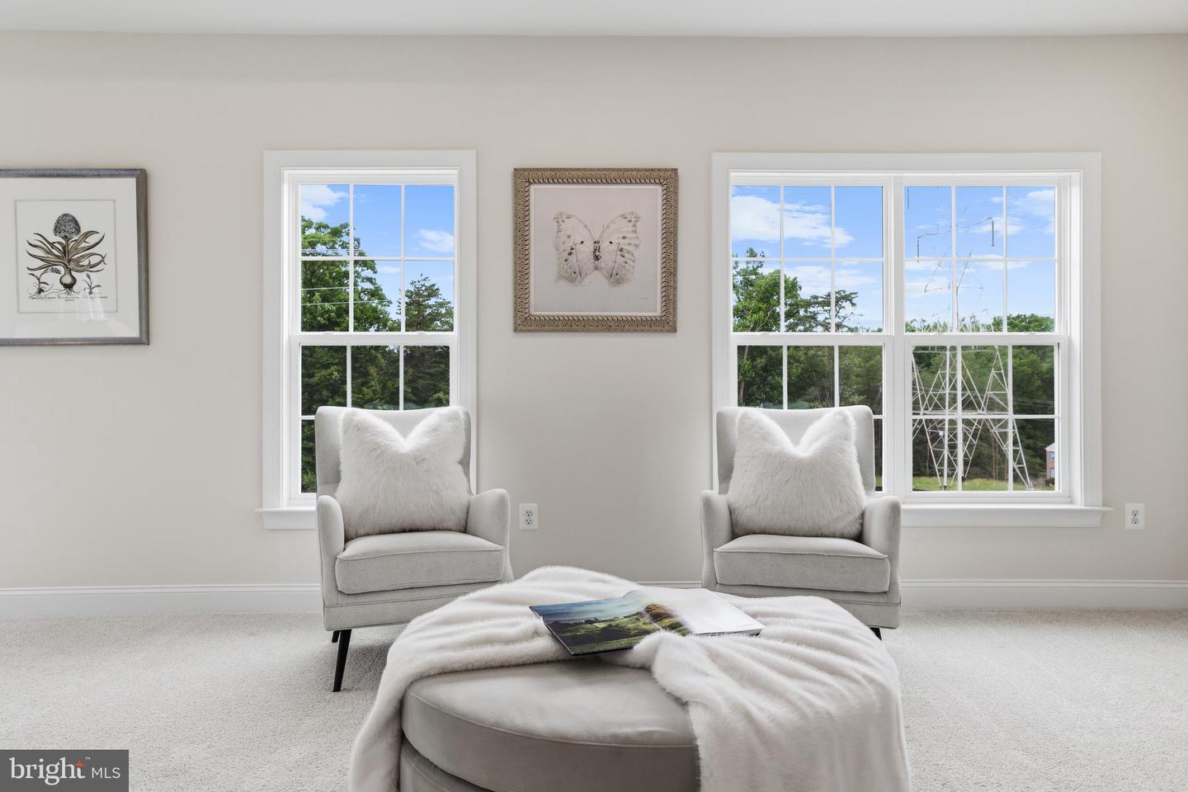


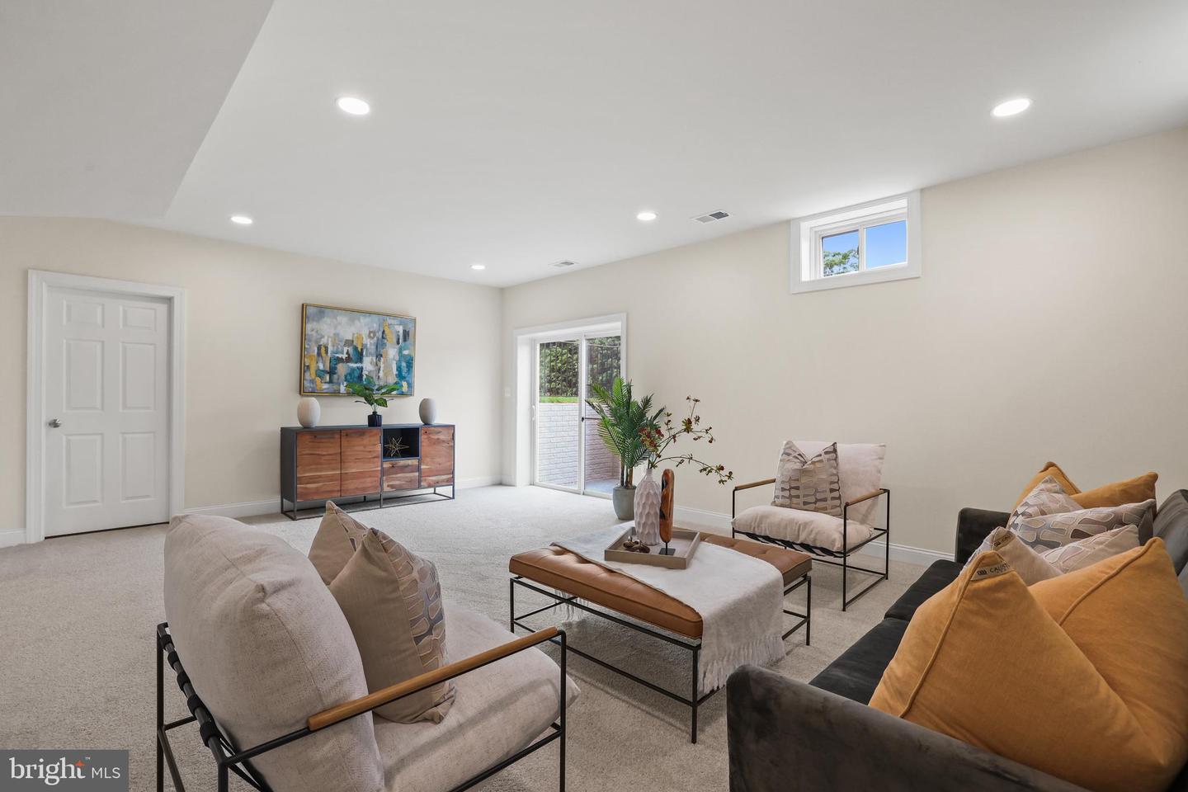








Experience the perfect blend of timeless craftsmanship, modern luxury, and everyday comfort in this newly completed custom home, ideally situated on a private 0.73-acre lot at the end of a quiet cul-de-sac. Offering approximately 3,661 finished square feet across three thoughtfully designed levels, this exceptional 4-bedroom, 4.5-bath residence delivers the space, quality, and lifestyle today's buyers are searching for—with no HOA restrictions. Designed for both elegant entertaining and comfortable everyday living, the light-filled open floor plan showcases rich hardwood flooring, soaring 9-foot ceilings, crown molding, recessed lighting, and a warm gas fireplace that anchors the spacious family room. At the heart of the home, the gourmet kitchen impresses with quartz countertops, 42-inch cabinetry, GE stainless steel appliances, a large center island, and a walk-in pantry—creating the perfect gathering place for family and friends. The luxurious primary suite offers a peaceful retreat, complete with a tray ceiling, generous walk-in closets, and a spa-inspired bath featuring a soaking tub, dual-sink vanity, and an oversized glass-enclosed shower. Three additional spacious bedrooms provide exceptional flexibility for family, guests, or a home office, including two bedrooms connected by a beautifully appointed Jack-and-Jill bath. The walk-up lower level expands your living space with a large recreation room, a full bath, and abundant storage, offering endless possibilities for a home theater, fitness area, playroom, or multigenerational living. Step outside to an expansive backyard backing to mature trees, providing exceptional privacy and endless opportunities to create your own outdoor oasis. Whether you envision a resort-style patio, outdoor kitchen, pool, or even a future tennis or pickleball court, this oversized homesite offers room to bring your vision to life. An oversized front-loading two-car garage, deep driveway, and ample visitor parking provide everyday convenience, while quality exterior finishes—including a brick stoop and walkway, 30-year architectural shingles, an insulated fiberglass front door, and waterproof exterior outlets—reflect the home's attention to detail and lasting quality. Located in an established neighborhood with no HOA, this exceptional home combines peaceful suburban living with outstanding convenience. Enjoy nearby outdoor recreation at Neabsco Boardwalk, Cloverdale Park, Marumsco Acre Lake Park, and Belmont Bay Harbor Marina. Commuters will appreciate quick access to I-95, Route 1, and Dale Boulevard, while premier shopping, dining, and entertainment—including Potomac Mills, Stonebridge at Potomac Town Center, Mom's Organic Market, Alamo Drafthouse Cinema, and Smoketown Plaza—are all just minutes away. Rarely does a newly completed home offer this combination of quality construction, generous homesite, modern finishes, and exceptional location—an outstanding opportunity to enjoy luxury living from day one.
Listing courtesy of EXP Realty, LLC. Contact: (866) 825-7169

/u.realgeeks.media/danieldominguezre/dan_dominguez_headshot.png)