


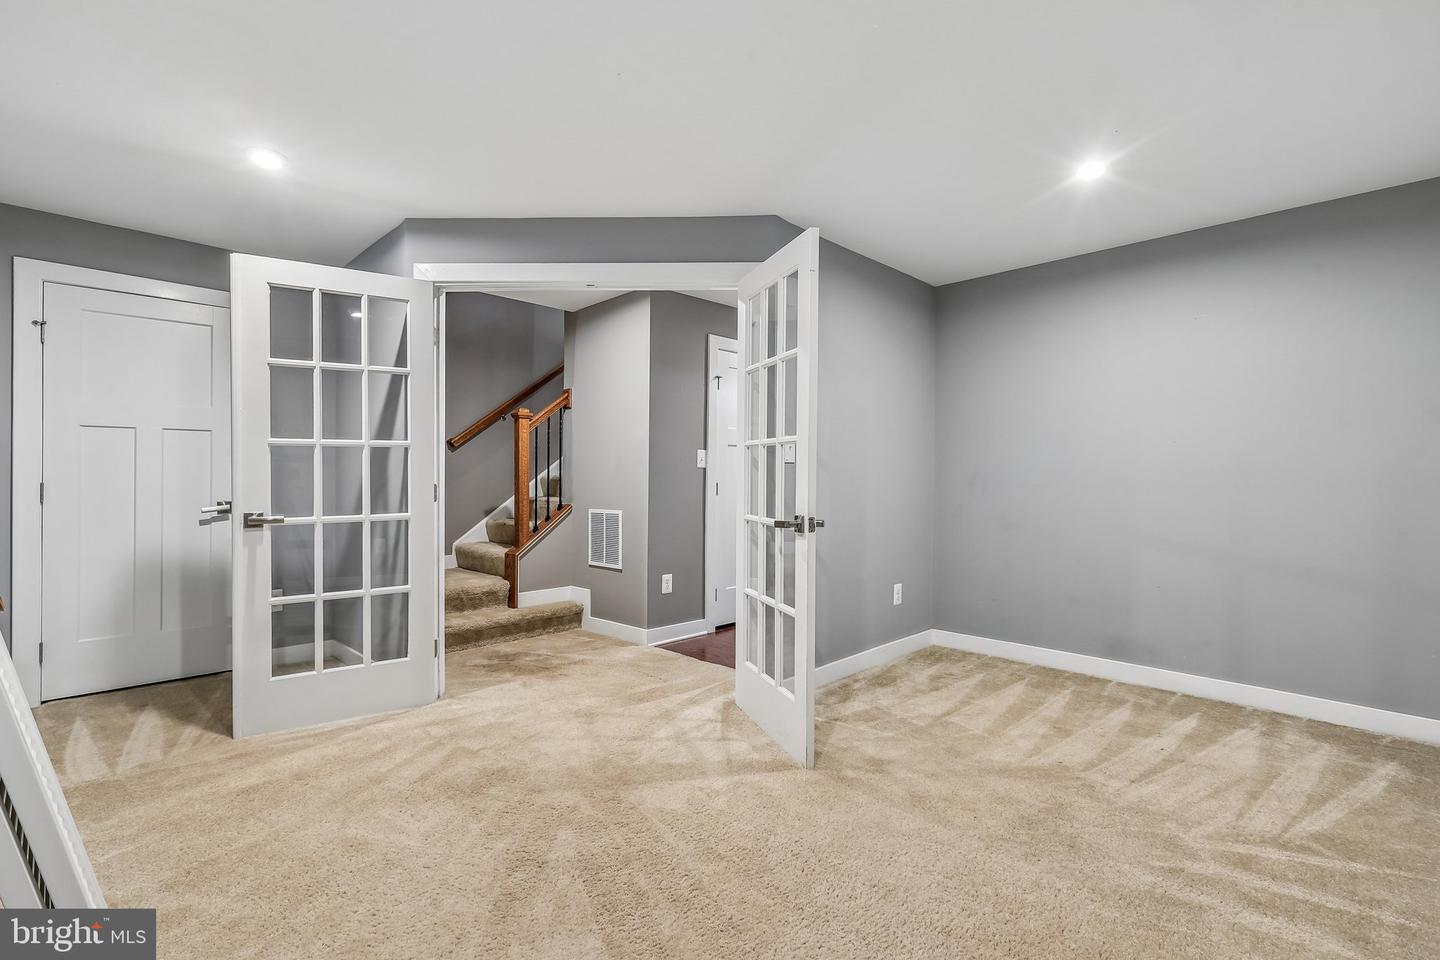


Step into this beautifully designed three-level townhome offering flexible living spaces, ample storage, and modern finishes throughout! As you enter the home, you're welcomed by the bright and open main level featuring hardwood floors and an airy layout filled with natural light. The spacious living area flows seamlessly into the kitchen, a true chef's dream, complete with granite countertops, a large island, classic backsplash, and well-designed cabinetry. Just off the kitchen, step onto the deck, perfect for relaxing or entertaining guests. Upstairs, you'll find generously sized bedrooms, each offering great closet space, including a comfortable primary suite with its own private bath. For added convenience, the laundry is located on the upper level, making everyday living that much easier. The lower level offers a versatile living space ideal for a rec room, home office, or playroom, along with a convenient half bath. Conveniently located close to major commuter routes, shopping, restaurants, golf courses, and more. WELCOME HOME!
Listing courtesy of Coldwell Banker Elite. Contact: 7034459100

/u.realgeeks.media/danieldominguezre/dan_dominguez_headshot.png)