


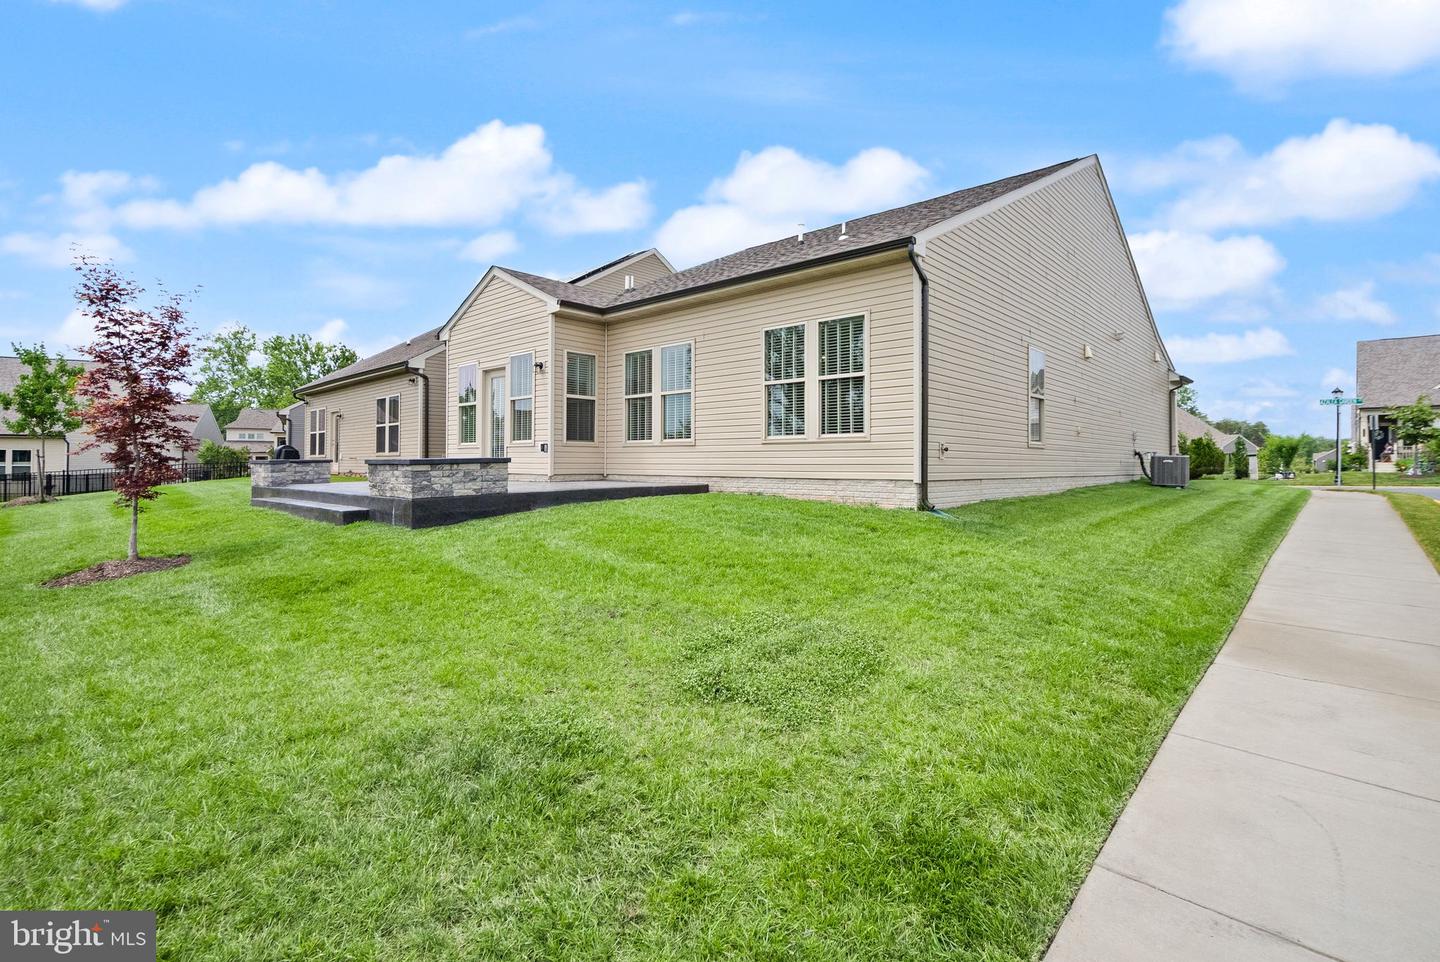


This beautifully designed single-level home is ideally situated on a desirable corner lot in Del Webb at Carter's Mill and offers approximately 1,600 square feet of thoughtfully designed living space featuring 2 bedrooms, 2 full baths, a versatile flex room, and an open-concept floor plan perfect for both everyday living and entertaining. The heart of the home showcases a spacious kitchen overlooking the dining area and great room, creating a bright and inviting gathering space filled with natural light. Privately located at the rear of the home, the owner's suite features two walk-in closets and a well-appointed ensuite bath designed for comfort and convenience. A generous secondary bedroom and full bath provide an ideal retreat for guests, while the flexible bonus room is perfect as a home office, hobby room, reading lounge, or additional guest space. Additional highlights include a dedicated laundry room, abundant storage throughout, and an attached two-car garage complete with heating and cooling for year-round comfort and functionality. Step outside and enjoy one of the home's newest upgrades—a stunning stamped concrete patio complete with elegant sitting walls and integrated landscape lighting, creating the perfect outdoor space for relaxing, entertaining, or enjoying peaceful evenings. Located within the highly sought-after 55+ Del Webb at Carter's Mill community, residents enjoy exceptional resort-style amenities including a clubhouse, indoor and outdoor pools, fitness center, pickleball and tennis courts, walking trails, and a vibrant calendar of clubs, events, and social activities. Conveniently located just minutes from shopping, dining, medical facilities, and I-66, this exceptional home offers the perfect blend of comfort, convenience, and active adult living. Open House Sunday 8/9 From Noon-2PM.
Listing courtesy of LPT Realty, LLC. Contact: 7035943800

/u.realgeeks.media/danieldominguezre/dan_dominguez_headshot.png)