


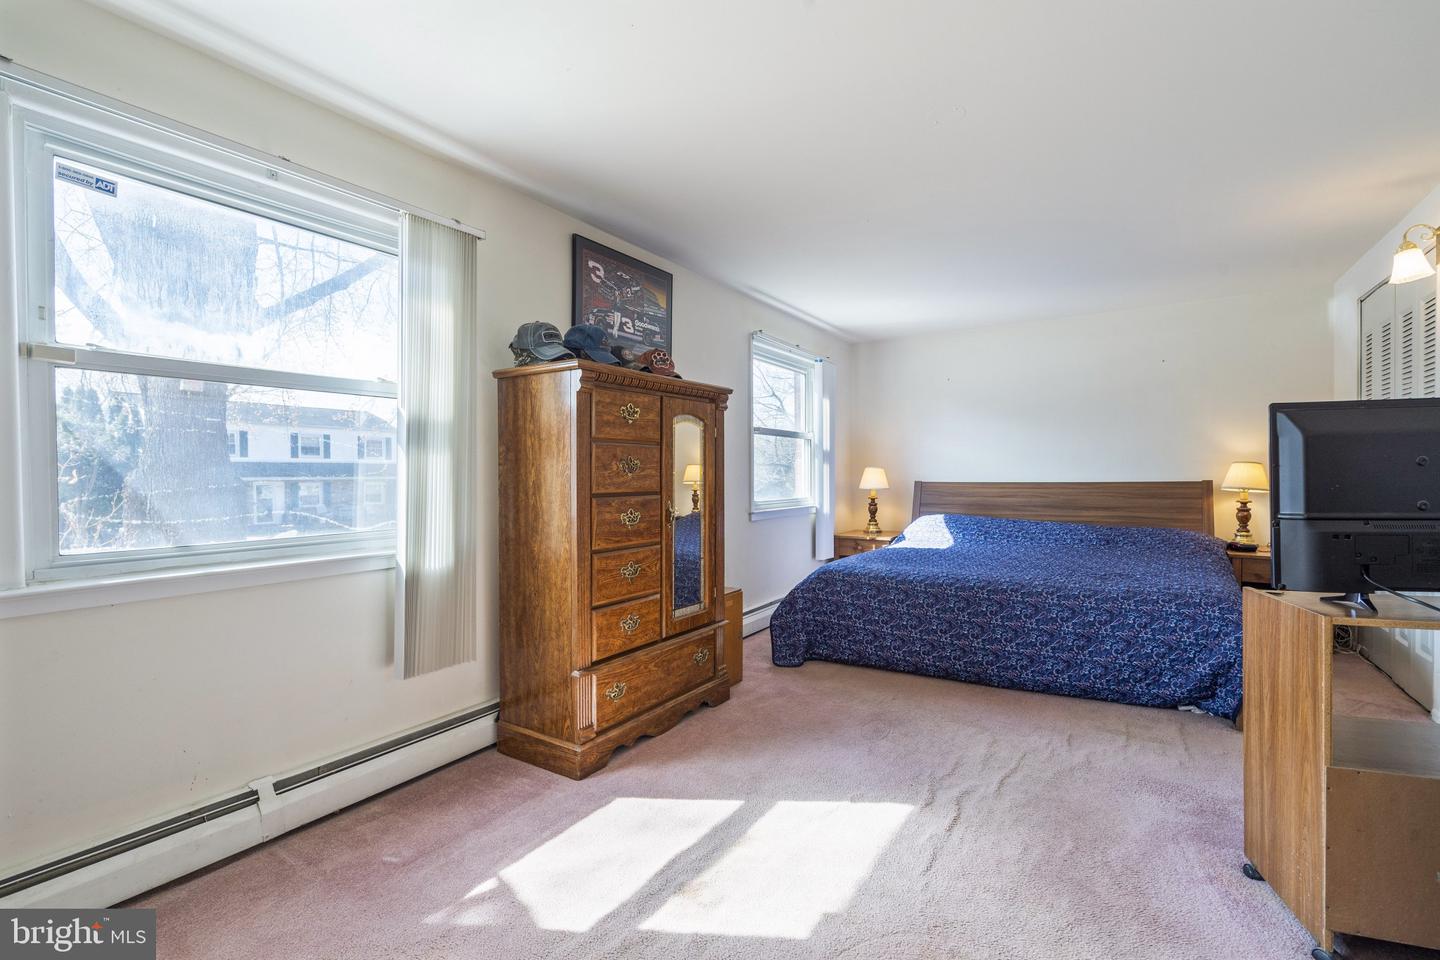


Move in with peace of mind! This home offers great potential and recent system updates. This 4-bedroom, 2-bathroom residence features a functional, multi-level layout with a formal living room, eat-in kitchen, and cozy family room. Designed for comfort and convenience, the family room offers an alternative heating source with a pellet stove. Step outside to a great outdoor living setup complete with a large deck and a fully fenced backyard. Hobbyists and DIYers will love the detached workshop, which comes fully equipped with electrical service. Note: Ring camera does not convey. Ideally located just minutes from local shopping, schools, public transportation, and Marine Corps Base Quantico, this home offers solid mechanical updates and endless potential to customize to your taste. Bring your creative vision and schedule your tour today! Major Systems & Recent Improvements: HVAC: Replaced in 2024 Roof: Replaced in 2016 Hot Water Tank: Replaced in 2019 Kitchen Appliances: Dishwasher (2026), Stove (2019) Laundry: Washer (2017) and Dryer (2018) Cosmetic Updates: Family room carpet updated (2022); downstairs bathroom painted (2022)
Listing courtesy of Long & Foster Real Estate, Inc.. Contact:

/u.realgeeks.media/danieldominguezre/dan_dominguez_headshot.png)