


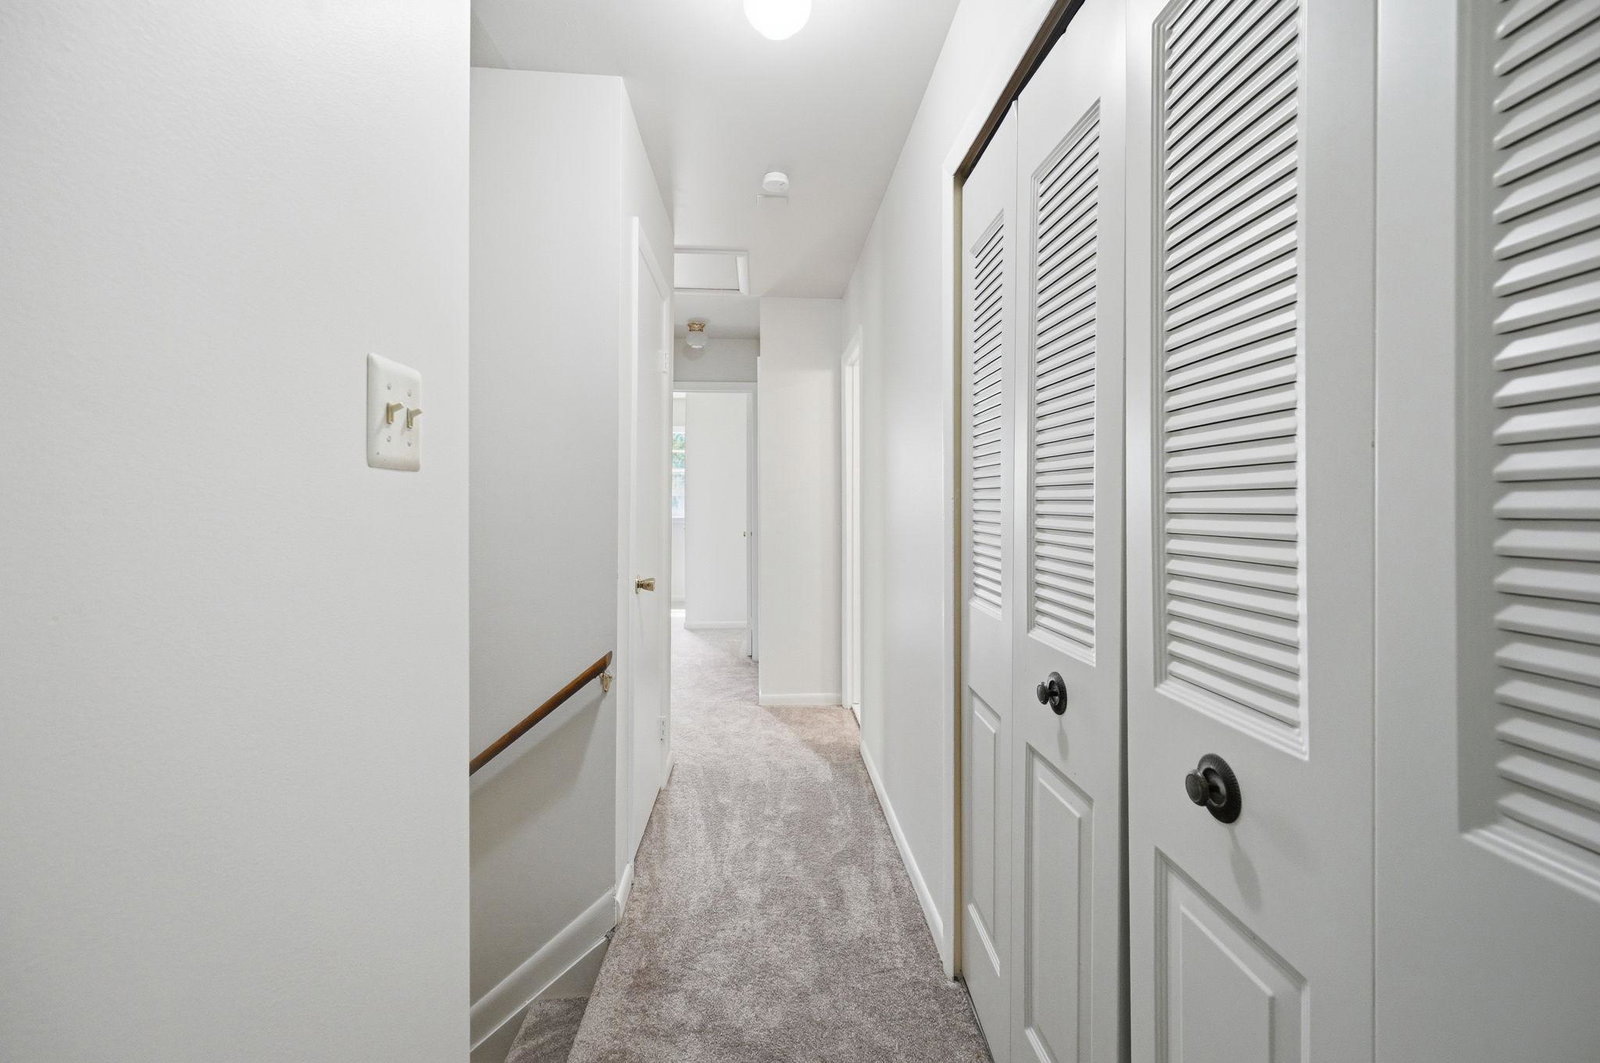


Welcome home to this beautifully maintained two-level home tucked away on a quiet cul-de-sac with no HOA! Freshly painted with brand-new carpet throughout the upper level and family room, this move-in-ready property also features beautiful hardwood floors in the living room and dining room, offering a warm and timeless appeal. The main level features a welcoming living room with hardwood floors, a comfortable family room with cozy gas logs, and a separate dining room with hardwood flooring that's perfect for hosting family and friends. The updated kitchen boasts a center island, stainless steel appliances, plenty of cabinet and counter space, and table area for casual meals. Upstairs, you'll find four generously sized bedrooms, including a spacious primary suite, along with two full bathrooms. A convenient half bath is located on the main level for guests. Step outside onto the deck overlooking the flat backyard—ideal for barbecues, play, gardening, or simply relaxing outdoors. The nicely landscaped yard adds to the home's curb appeal, while the extended garage offers extra storage and a flexible area that could easily serve as a mudroom, workshop, or hobby space. Additional features include a newly waterproofed crawl space for added peace of mind and an attic with pull-down stairs, providing convenient storage options. With its desirable cul-de-sac location, thoughtful updates, beautiful hardwood floors, ample storage, and no HOA restrictions, this home is ready for its next owners to enjoy!
Listing courtesy of Keller Williams Fairfax Gateway. Contact:

/u.realgeeks.media/danieldominguezre/dan_dominguez_headshot.png)