


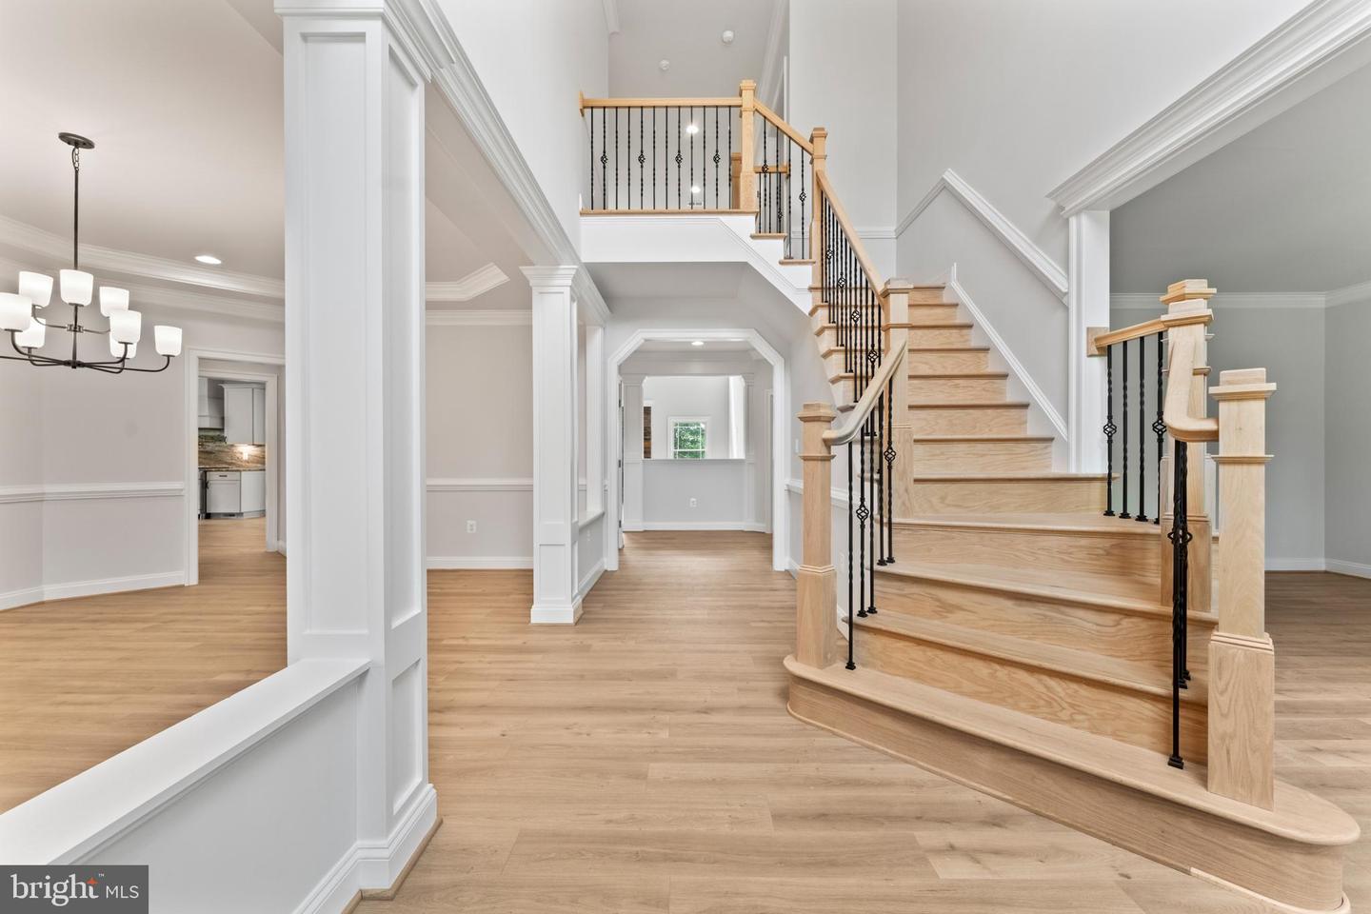


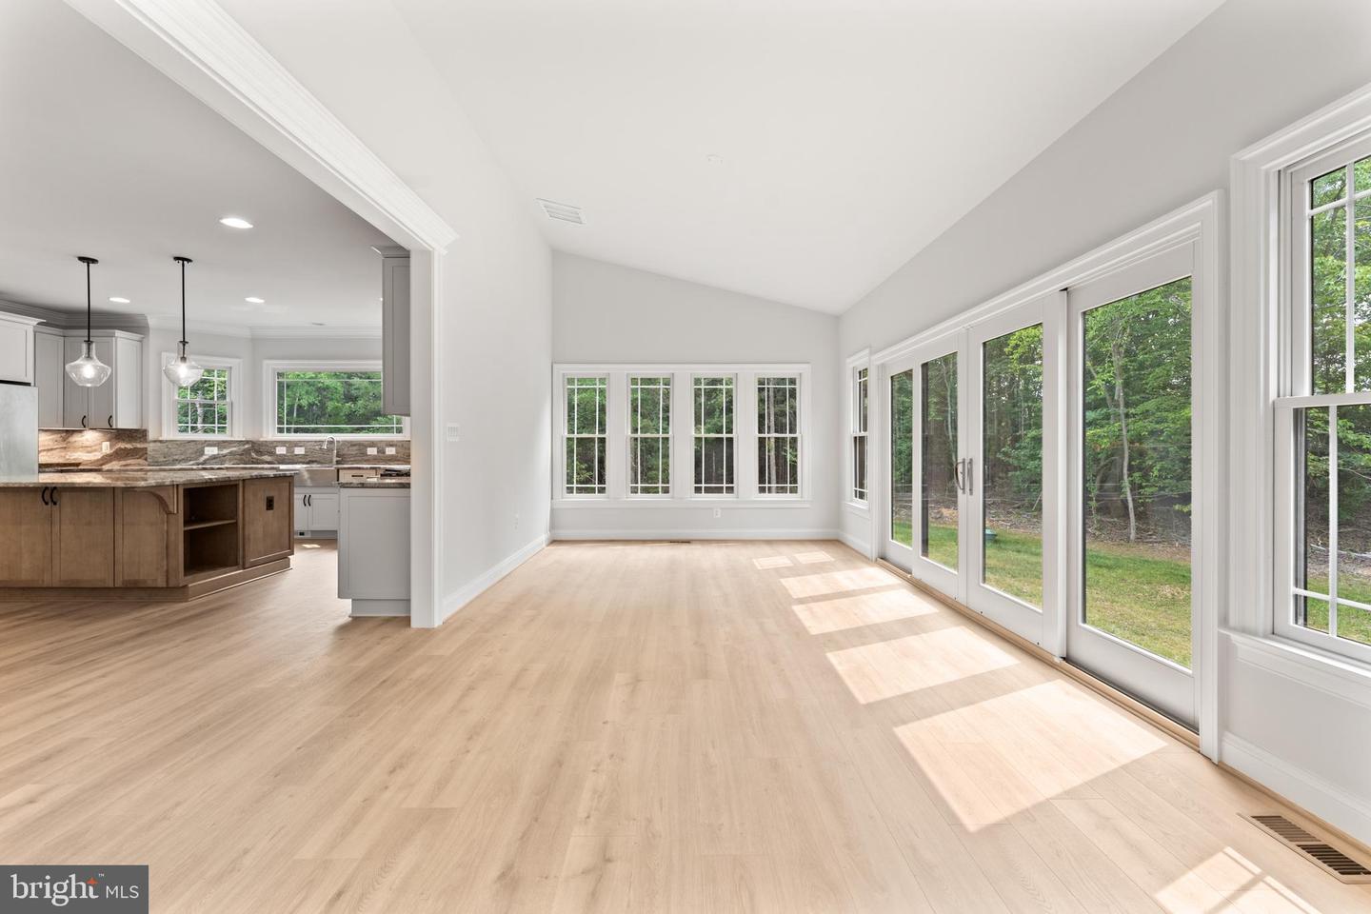


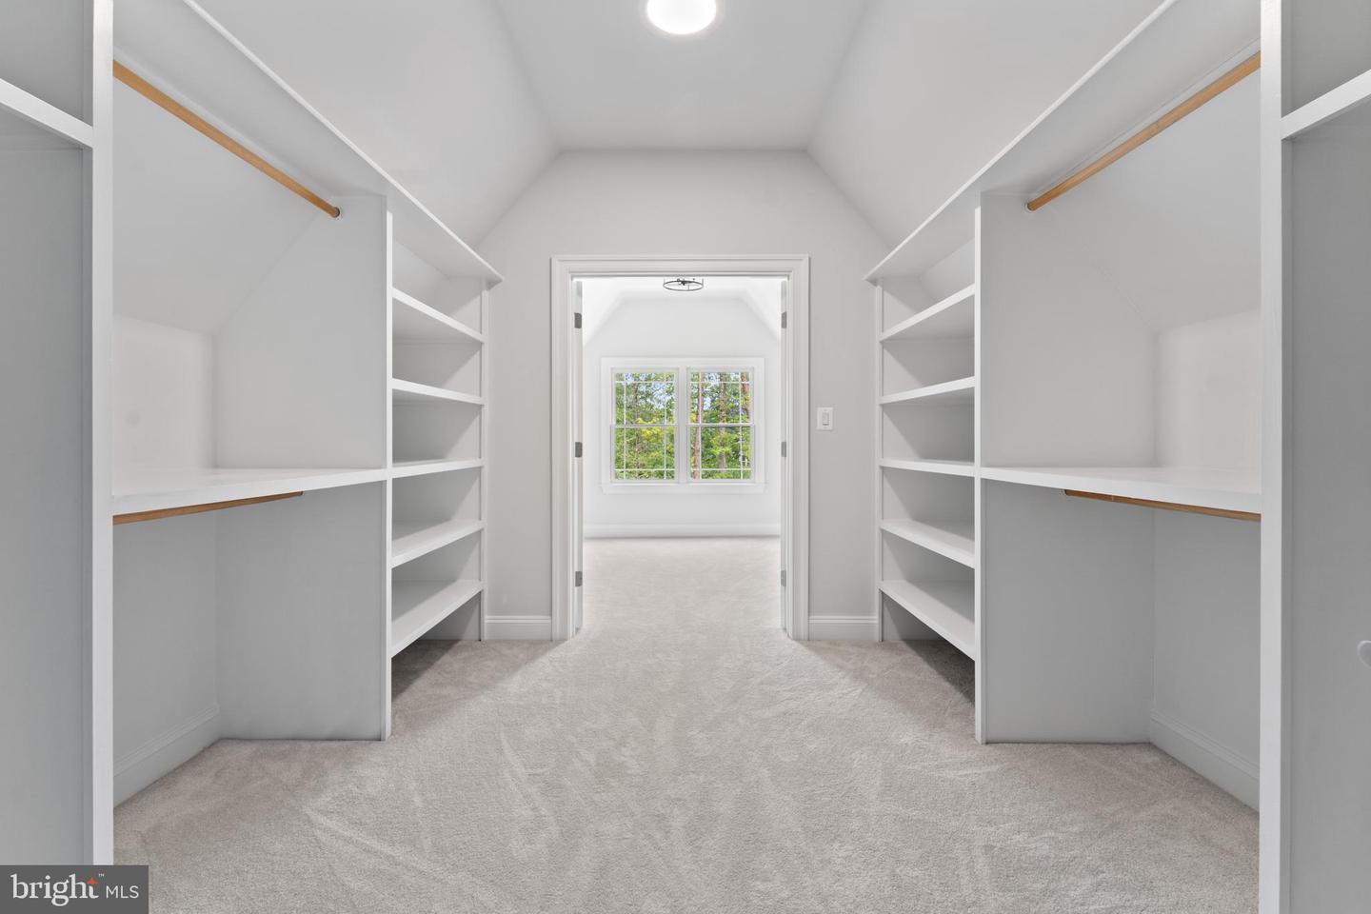


Experience the pinnacle of luxury living with this exquisite MOVE IN READYnew construction masterpiece on 2 acres . Nestled in a prime location near I-95, shopping, world-class restaurants, and beautiful parks, this residence promises a lifestyle of unrivaled convenience and comfort. As you embark on a journey through this magnificent property, you'll be greeted by a host of amenities that define luxury living. Your culinary aspirations will thrive in the gourmet kitchen, adorned with top-of-the-line appliances, elegant cabinetry, and pristine countertops. It's the perfect space for creating culinary masterpieces or simply enjoying everyday meals in style. The spacious 2-story family room is the heart of the home, featuring a gas fireplace that adds warmth and charm to the open living space. Large windows flood the room with natural light, creating a welcoming and inviting atmosphere. Whether you work from home or simply crave a quiet retreat for reading and reflection, the dedicated study offers the ideal setting. The formal living and dining rooms provide an elegant backdrop for hosting special occasions, dinner parties, and sophisticated gatherings. The primary bedroom is your private sanctuary, featuring a luxurious en-suite bath that includes a spa-like experience, walk-in closets for ample storage, and a serene atmosphere for unwinding after a long day. Each bedroom boasts an attached bathroom, ensuring privacy and convenience for every member of your household or any visiting guests. As if the home itself weren't enough, the location is truly unbeatable. Fredericksburg's charm, combined with its proximity to major transportation routes, shopping districts, delectable dining options, and stunning parks, ensures that every aspect of your lifestyle is catered to. Don't miss the opportunity to make this luxurious dream home your own. Don't miss your opportunity to learn more about this upcoming masterpiece and secure your place in the lap of luxury. Your new life of opulence awaits!
Listing courtesy of Coldwell Banker Elite. Contact:

/u.realgeeks.media/danieldominguezre/dan_dominguez_headshot.png)