


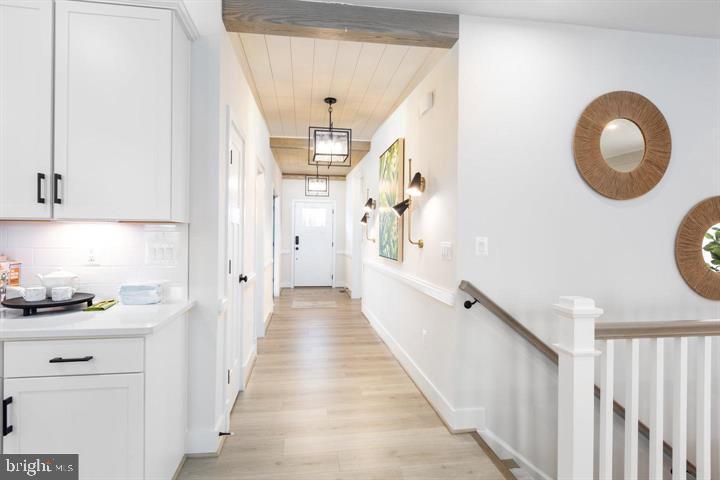
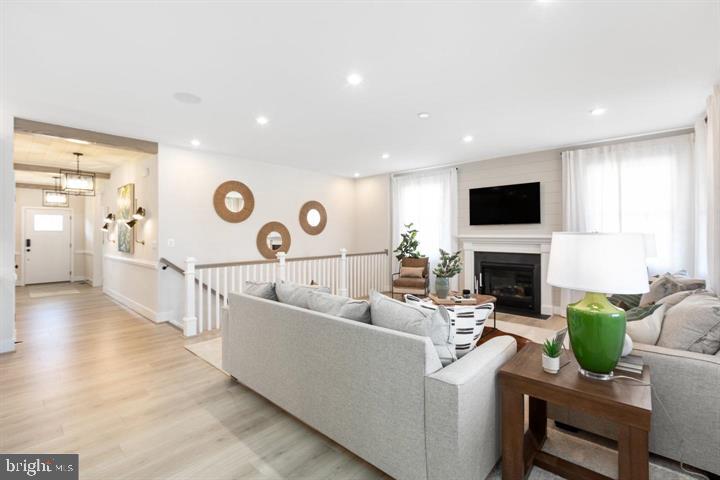


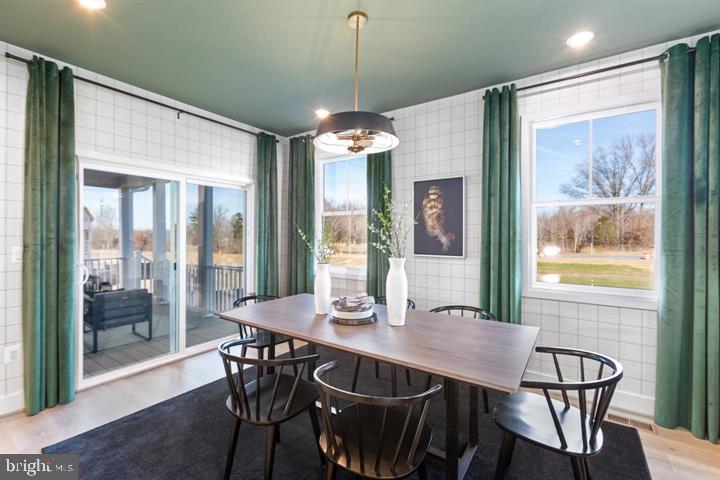


Atlantic Builders HAS BEGUN CONSTRUCTION on one of the FINAL TWO homes in sought after Pelhams Crossing South, offering 1/3 to 1/2 acre lots in a prime Fredericksburg location just off Route 17 with easy access to I-95, Route 1, and Route 3. Enjoy close proximity to shopping, dining, and everyday conveniences. -The Wingate offers elegant main-level living with 3 bedrooms, 2 baths, and a thoughtfully designed open layout. The gourmet kitchen features a striking two-tone design, quartz countertops, wall oven, and flows seamlessly into the family room and casual dining area, with a butler’s pantry connecting to a formal dining or flex space. Luxury vinyl plank flooring enhances all main-level common areas. The private Owner’s Suite includes dual walk-in closets, an elevated-height vanity, and a seated shower. Secondary bedrooms are spacious and share a well-appointed full bath. PLEASE NOTE: This spec home, delivering November/December 2026, includes a finished walkout basement with rec room and full bath. Outdoor living is elevated with a welcoming front porch and covered rear deck. Professionally curated interior and exterior finishes ensure a refined, move-in ready home. Photos are of a decorated model and may reflect optional features. Appointment required; sales office offsite.
Listing courtesy of Coldwell Banker Elite. Contact: 5403730100

/u.realgeeks.media/danieldominguezre/dan_dominguez_headshot.png)