


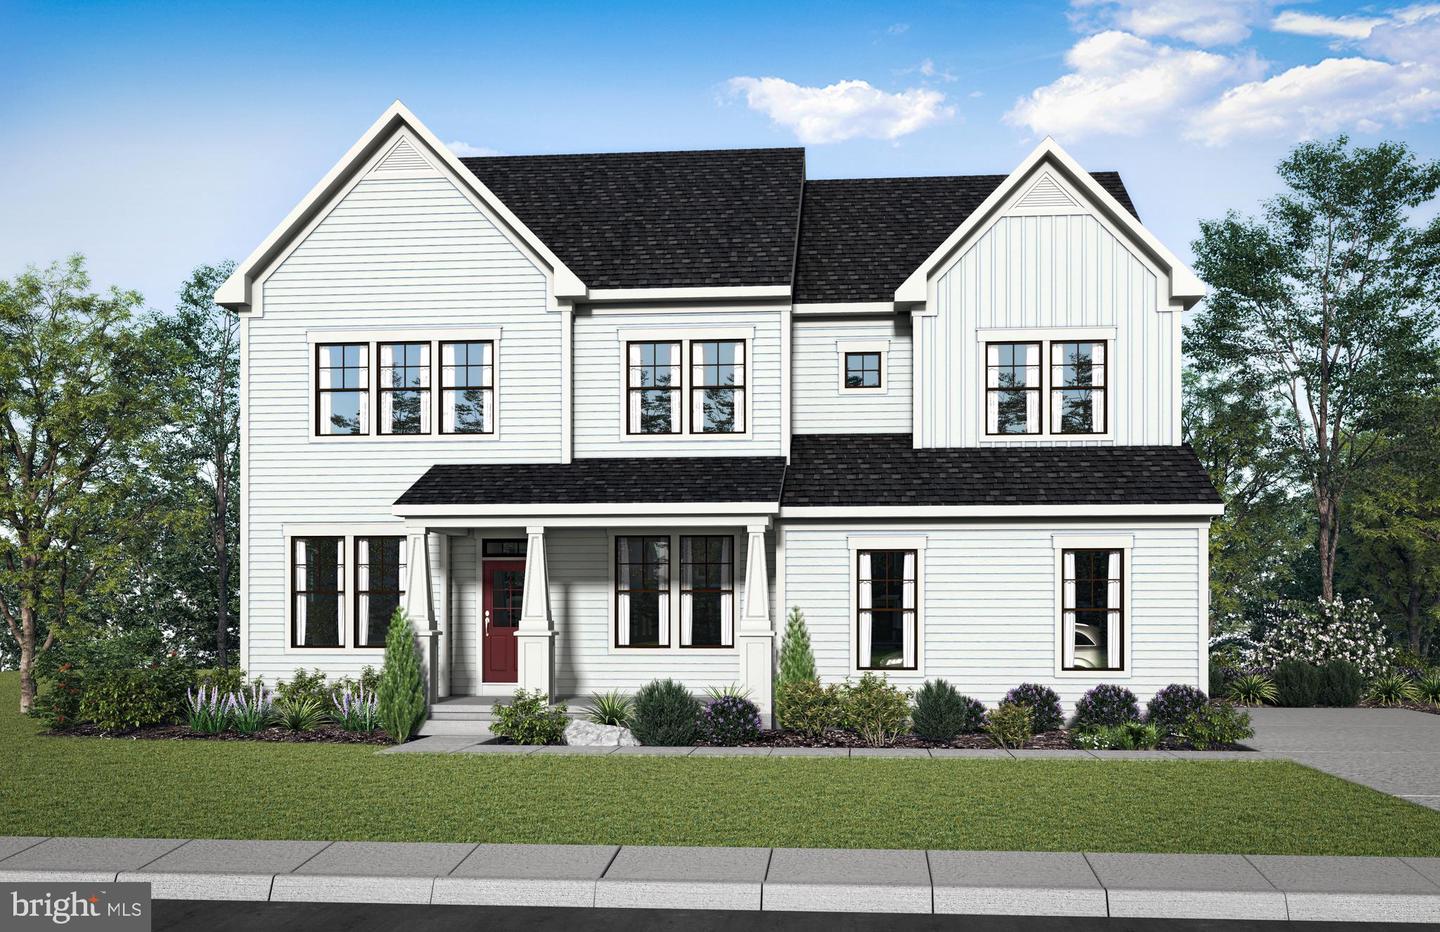


**OFFERING UP TO $15K IN FLEX CASH PLUS UP TO $10K TOWARDS CLOSING COSTS WITH USE OF BUILDERS APPROVED LENDER AND TITLE.**See Sales Consultant for details* Welcome to Huntsville Reserve — where estate-style living meets opportunity, but not for long. Tucked within an exclusive 45-home community, this is your chance to secure a private, estate-sized 2+ acre homesites and build a home that truly reflects your lifestyle. With limited opportunities remaining, Huntsville Reserve offers a rare blend of luxury, privacy, and space — designed for those ready to take the next step and level up their everyday living. The Emory floor plan is thoughtfully designed with both elegance and functionality in mind. From the moment you enter, you’ll experience a layout that flows effortlessly — ideal for both everyday comfort and elevated entertaining. The open-concept kitchen, breakfast area, and family room create a seamless gathering space, while dedicated areas for a home office, dining room, and optional main-level bedroom provide flexibility to suit your needs. Upstairs, an inviting loft connects the secondary bedrooms and laundry room, leading to a private primary suite designed as a true retreat. With options for a sitting area, dual walk-in closets, and a spa-inspired bath, this space is crafted for relaxation. Personalize it further with tray or vaulted ceilings to create a statement that’s uniquely yours. Looking for even more space? The optional lower level offers the ability to expand with a recreation room, media room, bedroom, and full bath — giving you the freedom to design your home around how you live. At Huntsville Reserve, you’re not just buying a home — you’re creating it. With the ability to personalize your finishes and structural options, you can build a home that fits your vision — without the long wait. Your new home can be ready in as little as 6 months, allowing you to enjoy estate-level living, privacy, and space sooner than you think. Opportunities like this are limited — secure your homesite, personalize your home, and experience a lifestyle that sets Huntsville Reserve apart. *Photos may differ from actual home and are for illustrative purposes only*
Listing courtesy of DRB Group Realty, LLC. Contact: 2404579391

/u.realgeeks.media/danieldominguezre/dan_dominguez_headshot.png)