


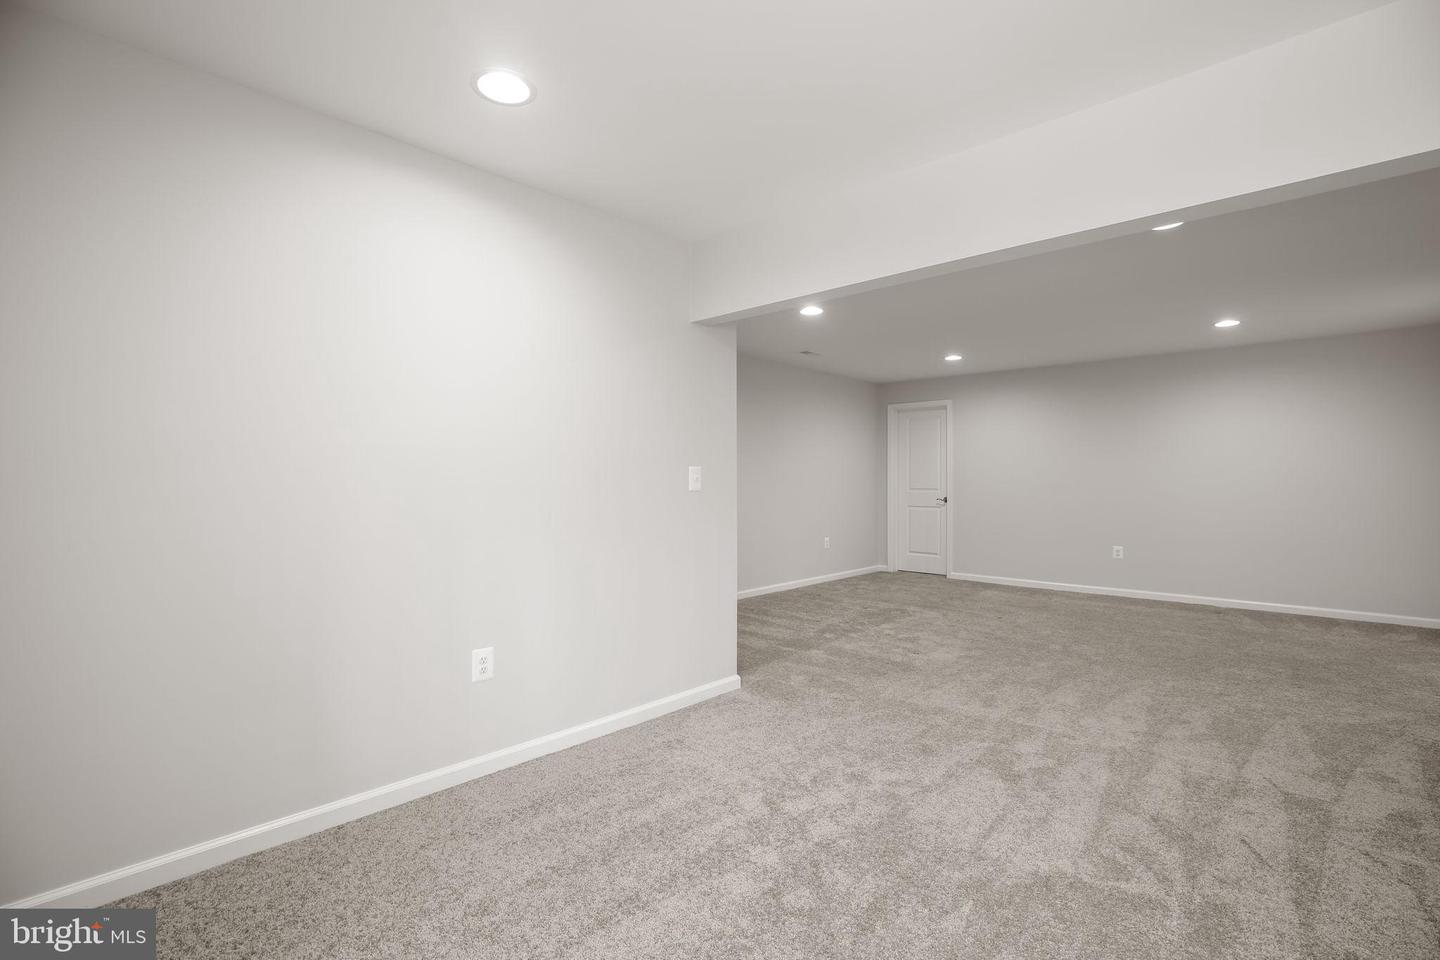


Four bedrooms, three full baths, and 2 private acres, with everything you need for daily living on the main floor. Built in 2022, this Atlantic Builders Chesapeake still feels brand new with 2,172 square feet of bright, open main-floor living: three bedrooms, two full baths, a dedicated laundry room, and a great room anchored by a gas fireplace and extra windows that flood the space with light. The kitchen is made for gathering, with abundant cabinetry and an oversized island at its center, and the primary suite opens to its own private sitting room. Then the home opens up. The lower level is no dark basement it's a full walkout at grade across the entire rear, with full-size windows and a sliding glass door that steps straight out into the rear yard. Downstairs you'll find a large fourth bedroom, a third full bath, and a spacious family room, plus roughly 600 square feet ready to finish as a workshop, gym, or home theater. Outside, 2.02 acres back to protected HOA common area, means the wooded privacy behind you stays that way. The setting feels rural yet sits about 15 minutes from downtown and 10 from shopping, groceries, restaurants and the commuter park-and-ride. Why wait to build? The homesite, upgrades, finished lower level, and builder extras are already here at pricing you won't be able to replicate today.
Listing courtesy of Samson Properties. Contact:
Selling Office: .
/u.realgeeks.media/danieldominguezre/dan_dominguez_headshot.png)