


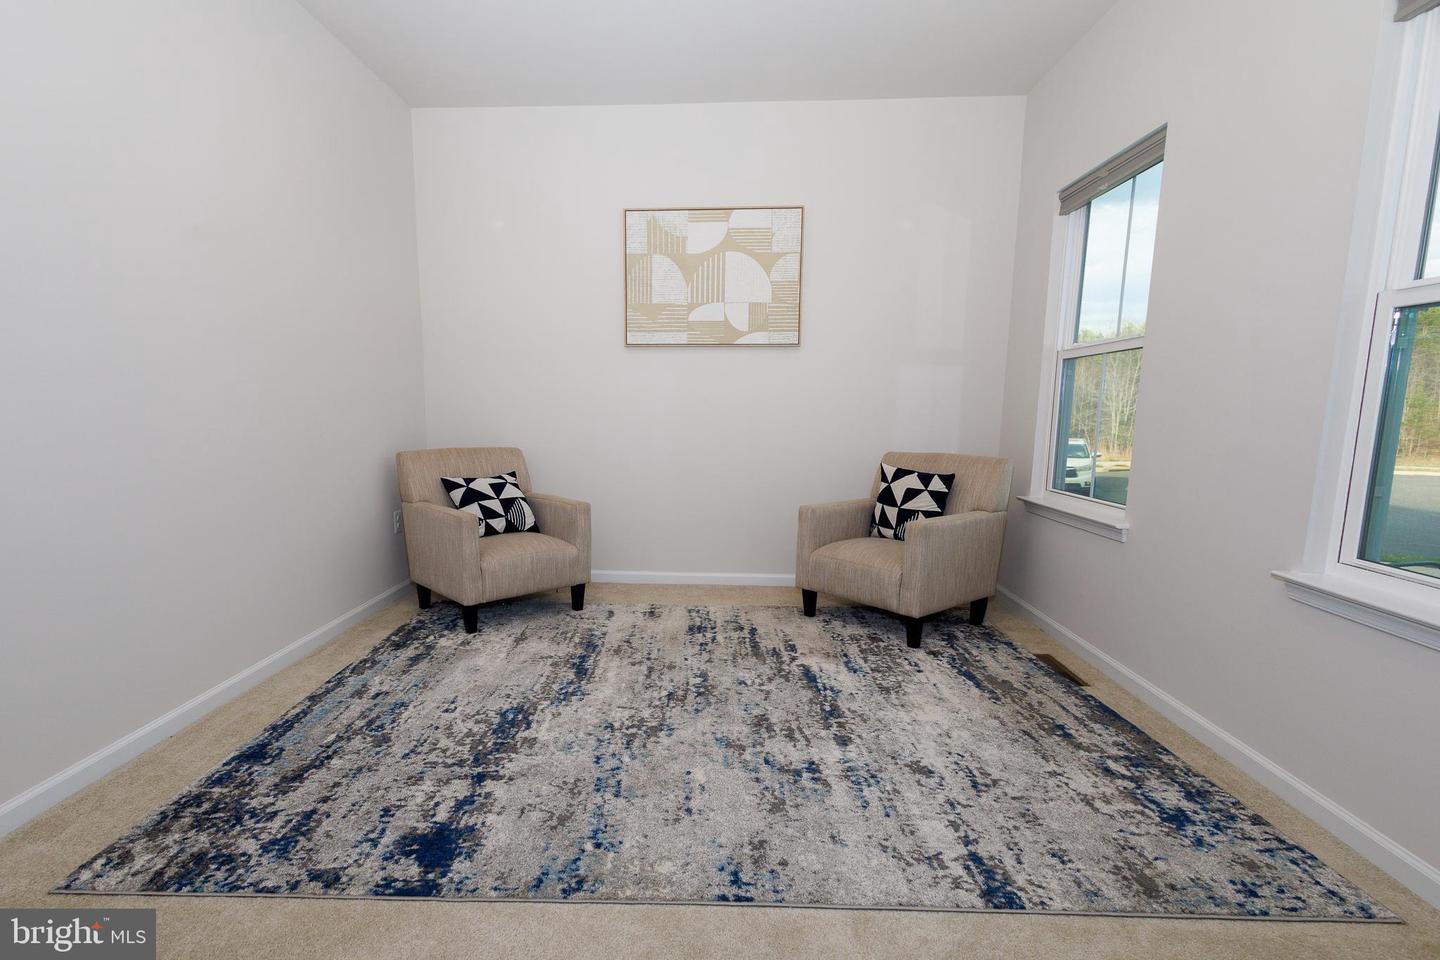


WELCOME TO YOUR NEXT HOME! **** PRICE IMPROVEMENT **** You will love this classic colonial house located in the peaceful cul-de-sac of the Woodberry Manor subdivision. It features an extra-long driveway perfect for gatherings with friends and family, setting the stage for tranquil living. Imagine sitting on your front porch, rocking in your favorite chair, and enjoying the serene atmosphere – this is just the beginning of what awaits you. As you enter through the front door, you'll step onto luxury vinyl plank flooring leading to the family room. But first, don’t miss the charming sitting room to your right, perfect for unwinding or entertaining guests. The kitchen is a baker's dream, featuring a massive island with a breakfast bar, a walk-in pantry, gas cooking, stainless steel appliances, convenient bottom cabinet sliders, and a hideaway rubbish bin – everything you need for family gatherings. Upstairs, you'll find the owner's primary suite, which boasts two walk-in closets and a luxurious en suite bathroom with a soaking tub, separate shower, and double sink vanity. Additionally, there are three generously sized bedrooms, a hall bath, and a laundry room. Heading downstairs, you'll discover a spacious lower-level recreation room, along with ample unfinished space for storage and an additional bathroom. This is truly a home you need to see!
Listing courtesy of CTI Real Estate. Contact:
Selling Office: .
/u.realgeeks.media/danieldominguezre/dan_dominguez_headshot.png)