


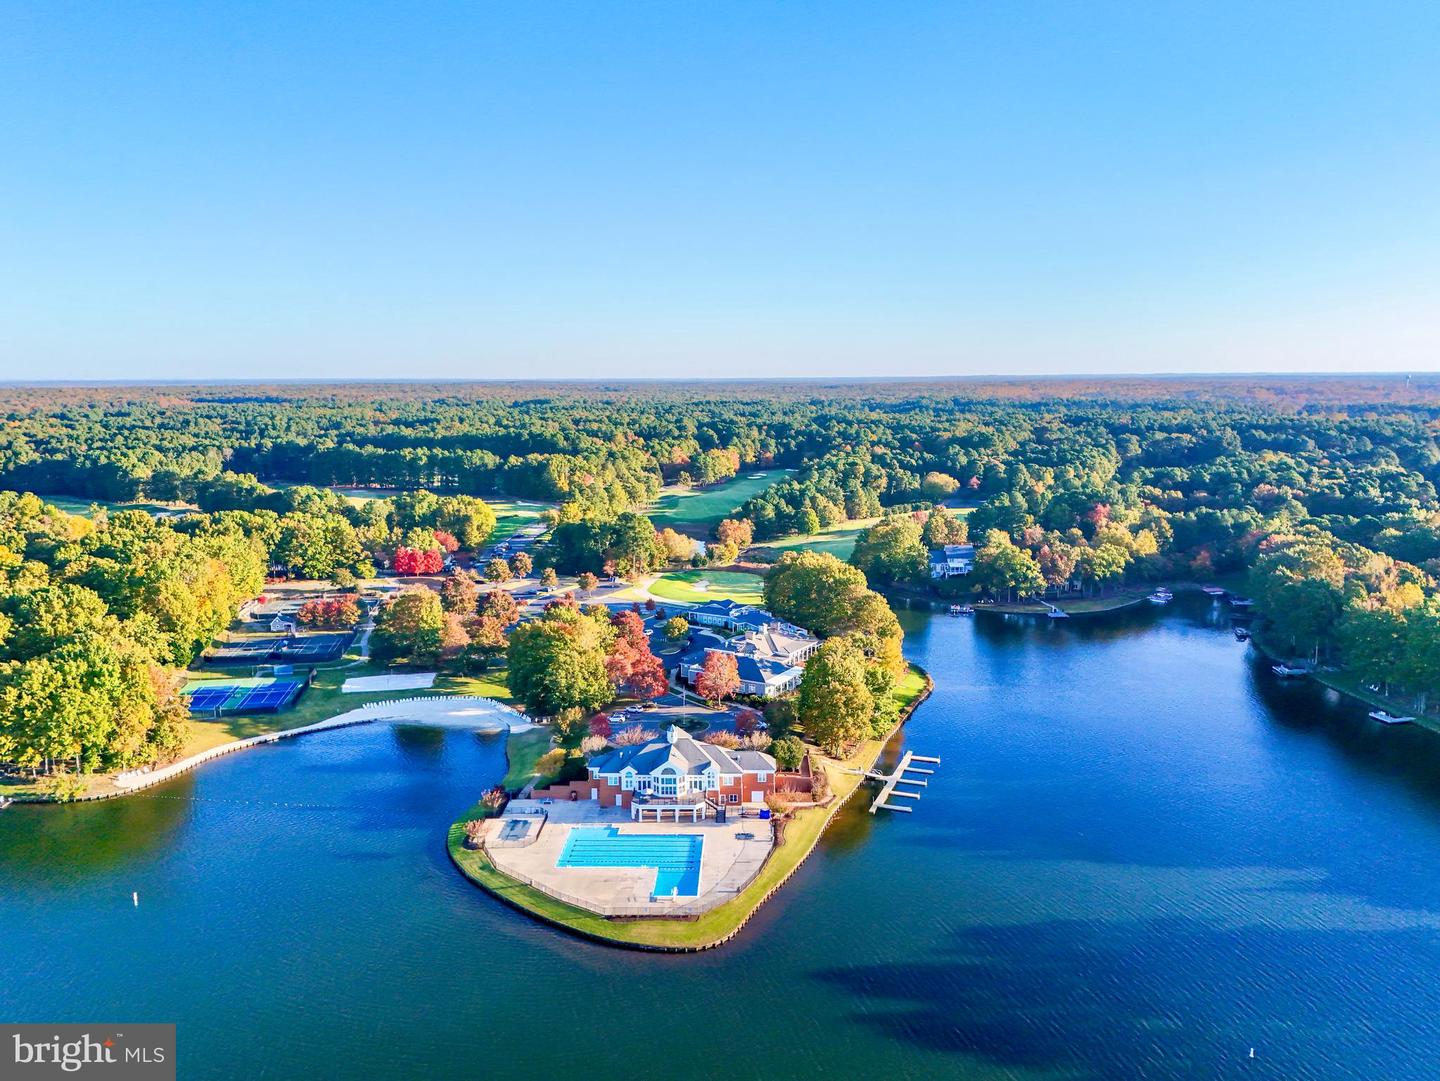


Welcome to this gorgeous French country residence with sophisticated, enduring appeal, gracefully set on 1.01 acres of beautifully landscaped, private grounds in the beautiful Fawn Lake community. Surrounded by a storybook English garden in full bloom, this home offers a rare blend of elegance, comfort, and tranquility. Thoughtfully renovated in 2020, the home features an all new kitchen and baths with timeless finishes and modern functionality. Soaring 10-foot ceilings on the main level enhance the sense of space and light, while three fireplaces create warm, inviting living areas throughout. The first-floor primary suite provides a peaceful retreat, complemented by serene garden views and effortless main-level living. An additional first-floor bedroom offers flexibility for guests, a home office, or multigenerational living. Recent upgrades include a newer roof and HVAC systems, both less than 3 years old, offering peace of mind for years to come. The lower level expands the home's versatility with a spacious family room, full bath and a finished (NTC) bedroom, along with abundant storage. Upstairs, a charming, generously sized bedroom with a full bath offers a private and inviting retreat for guests or extended stays. Perfectly designed for both everyday living and gracious entertaining, this exceptional property embodies the very best of refined Fawn Lake living. The Fawn Lake community provides an unparalleled luxury lifestyle with exceptional amenities, including gated 24 hr security, a recreational boating lake, sandy beach, community pool and clubhouse, renowned Arnold Palmer golf course, tennis and pickleball courts, soccer and baseball fields, miles of scenic walking trails, a dog park, marina, on-site restaurants, playgrounds, and a variety of clubs and activities for all ages. Experience the pinnacle of resort-style living, where every day feels like a vacation!
Listing courtesy of Huesgen Homes. Contact:
Selling Office: .
/u.realgeeks.media/danieldominguezre/dan_dominguez_headshot.png)