


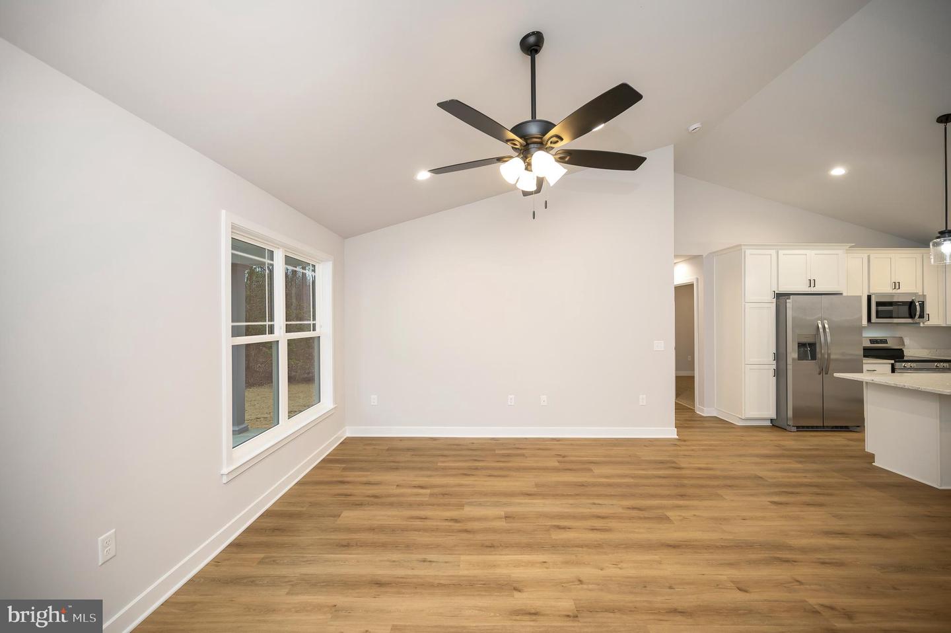


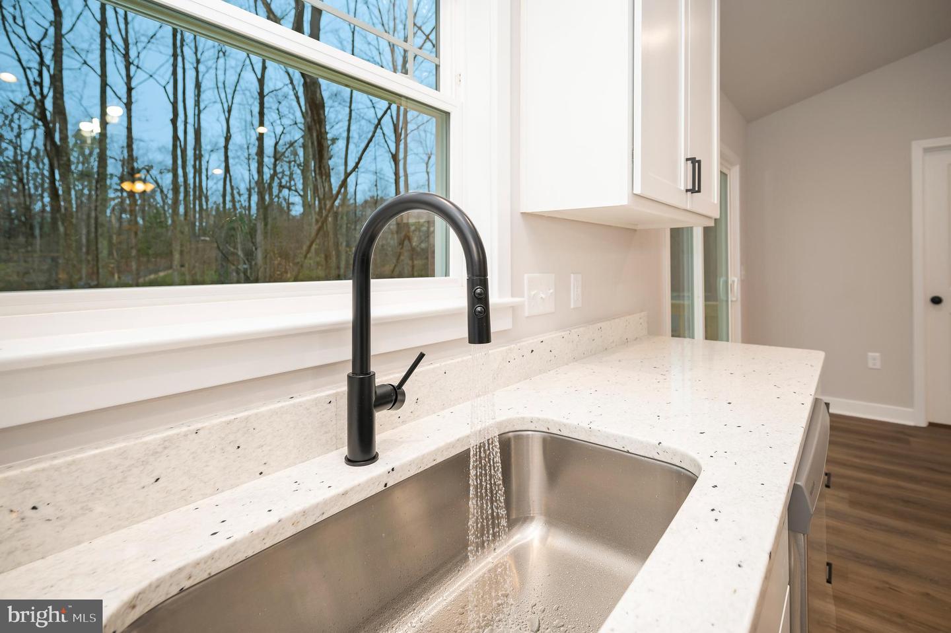


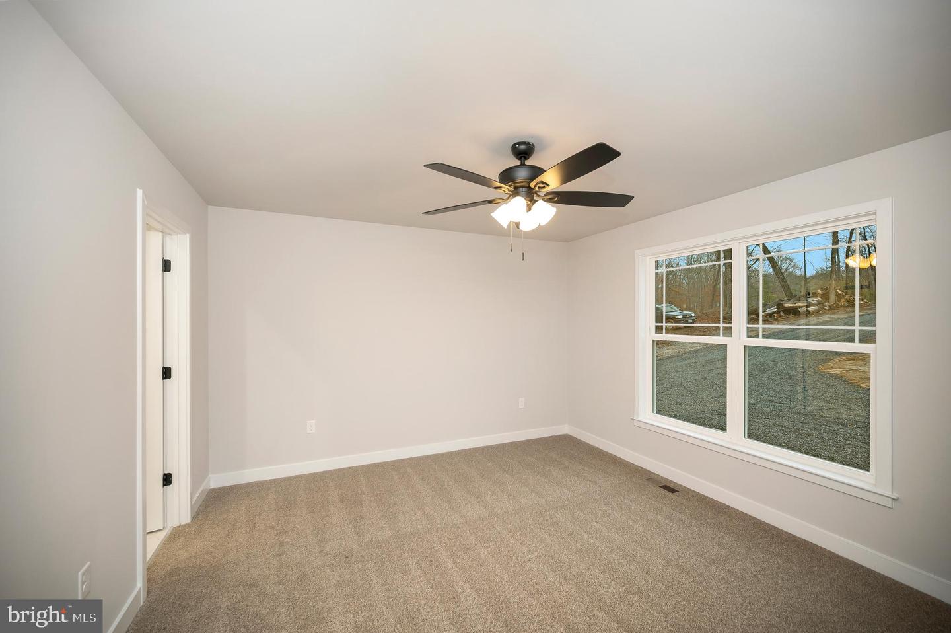

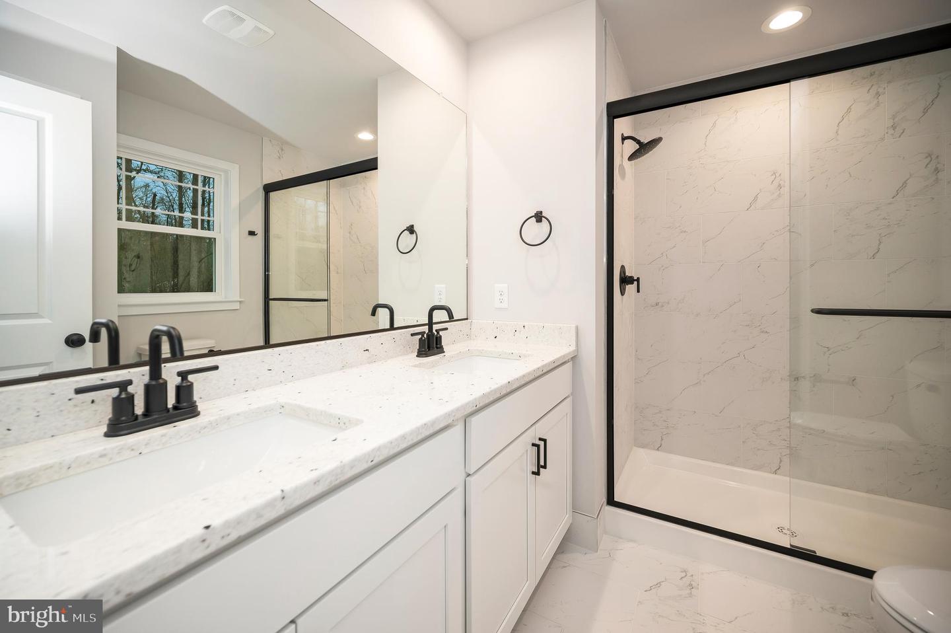

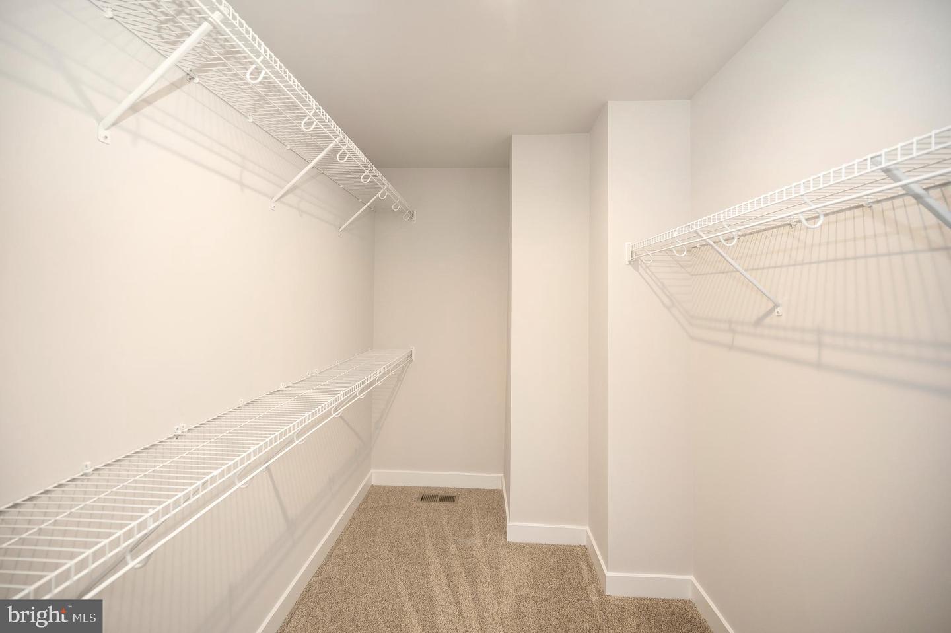

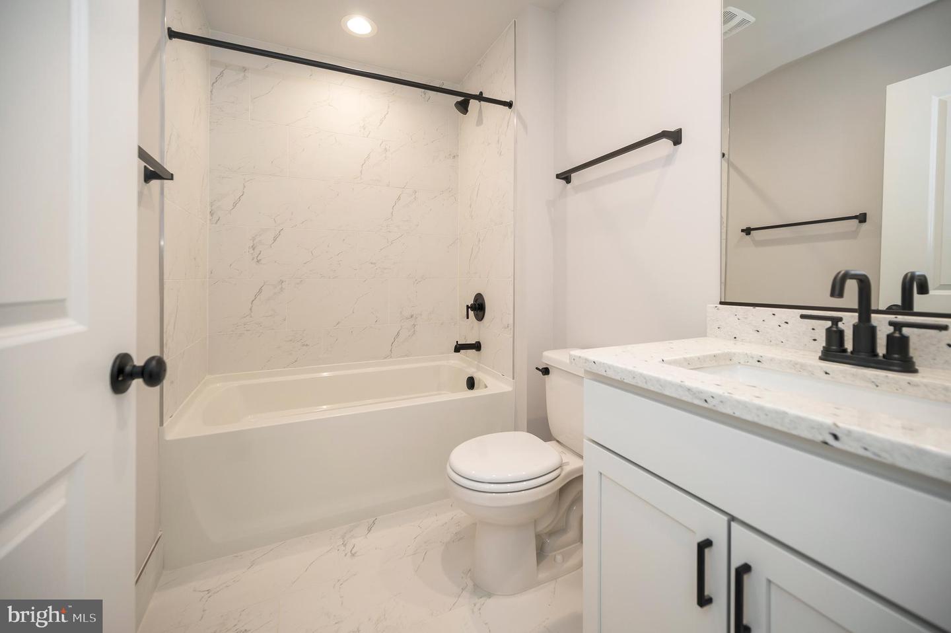


Mid August Delivery !!!! Brand new ranch-style home situated on a ½-acre lot. Conveniently located just minutes from I-95, commuter lots, and shopping, offering both comfort and accessibility. This home features over 2,800 square feet of thoughtfully designed living space and is loaded with upgrades throughout. The open floor plan showcases vaulted ceilings, abundant recessed lighting, and Luxury Vinyl Plank flooring throughout the main living areas. Stylish black matte hardware and plumbing fixtures are featured throughout the home, along with 2-panel doors and ceiling fans in all upstairs bedrooms. The gourmet kitchen offers white shaker-style cabinets, stainless steel appliances, upgraded granite countertops, and ample cabinet and counter space. A large center island with pendant lighting and breakfast bar provides the perfect space for entertaining and everyday living. The spacious owner’s suite includes a walk-in closet and a well-appointed en suite bath with dual vanities, ceramic tile flooring, and an oversized custom ceramic shower with glass doors. A convenient main-level laundry room features a laundry tub sink, built-in cubby storage, and additional storage space. Exterior features include a concrete front porch and painted foundation. A great opportunity to own a new construction home with space, upgrades, and finished basement. Schedule your showing today!
Listing courtesy of Huwar & Associates, Inc. Contact: 5408918009

/u.realgeeks.media/danieldominguezre/dan_dominguez_headshot.png)