4808 Jackson Village Pkwy Unit #LOT 251, Fredericksburg, VA 22407

$471,999
4
BD
4
BA
2,008
SqFt

Show Photos

Verify your account to unlock exclusive photos, mortgage tools, and more.

List Price
$471,999
Price Change
▲ $2,000 1780798347
Days on Market
68
Status
ACTIVE
MLS#
VASP2042148
Bedrooms
4
Bathrooms
4
Full Baths
3
Half Baths
1
Living Area
2,008
Lot Size (Acres)
0.09
Style
Craftsman, Contemporary
Year Built
2026
County
Spotsylvania
School District
Spotsylvania County Public Schools

Property Description

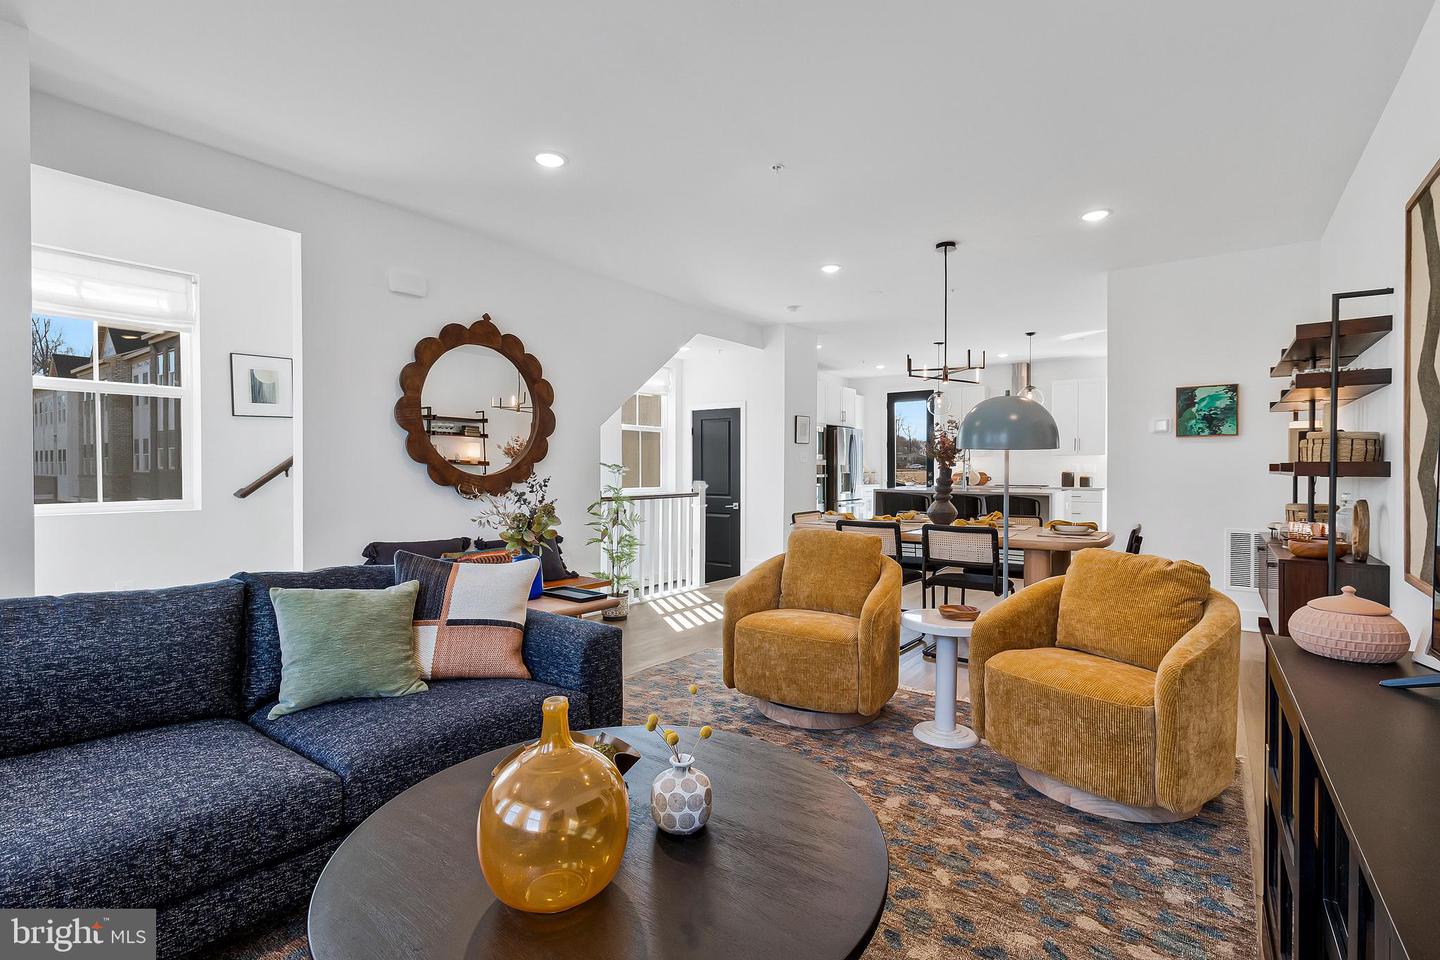
MOVE IN THIS SUMMER *****The Cape May floorplan features: First floor Extra Suite with full bath for guests or additional family members; Striking Farmhouse-style kitchen with upgrade cabinets and upgraded granite countertops, over-sized center island with pendants above, and pantry, with access to deck; Luxurious primary suite with triple windows; Relaxing primary bath with dual sinks with quartz countertop and walk-in closet. *****The Grove at Jackson Village is a new townhome community in Fredericksburg, VA featuring over 400 homes for sale in Spotsylvania County. Conveniently located to major commuting routes & some of the biggest shopping plazas. Each home is offered in one of our new interior design Looks: Loft, Farmhouse, Classic or Elements for on-trend style in your new home.***PHOTOS/RENDERINGS REPRESENTATIVE ONLY AND MAY SHOW OPTIONS OR UPGRADES. PRICES AND TERMS SUBJECT TO CHANGE.

Additional Information

Subdivision
The Grove At Jackson Village
HOA Fee
$170
HOA Frequency
Monthly
Interior Features
Bathroom - Walk-In Shower, Carpet, Dining Area, Entry Level Bedroom, Family Room Off Kitchen, Floor Plan - Open, Kitchen - Island, Pantry, Primary Bath(s), Upgraded Countertops, Walk-in Closet(s)
Amenities
Club House, Common Grounds, Community Center, Pool - Outdoor, Recreational Center, Jog/Walk Path, Swimming Pool, Tot Lots/Playground, Other
School District
Spotsylvania County Public Schools
Flooring
Carpet, Luxury Vinyl Plank
Garage
Yes
Garage Spaces
2
Community Amenities
Club House, Common Grounds, Community Center, Pool - Outdoor, Recreational Center, Jog/Walk Path, Swimming Pool, Tot Lots/Playground, Other
Heating
90% Forced Air, Central, Energy Star Heating System, Forced Air, Programmable Thermostat
Heating Fuel
Natural Gas
Cooling
Central A/C, Energy Star Cooling System, Programmable Thermostat
Roof
Asphalt, Architectural Shingle
Utilities
Under Ground
Water
Public
Sewer
Public Sewer
Room Level
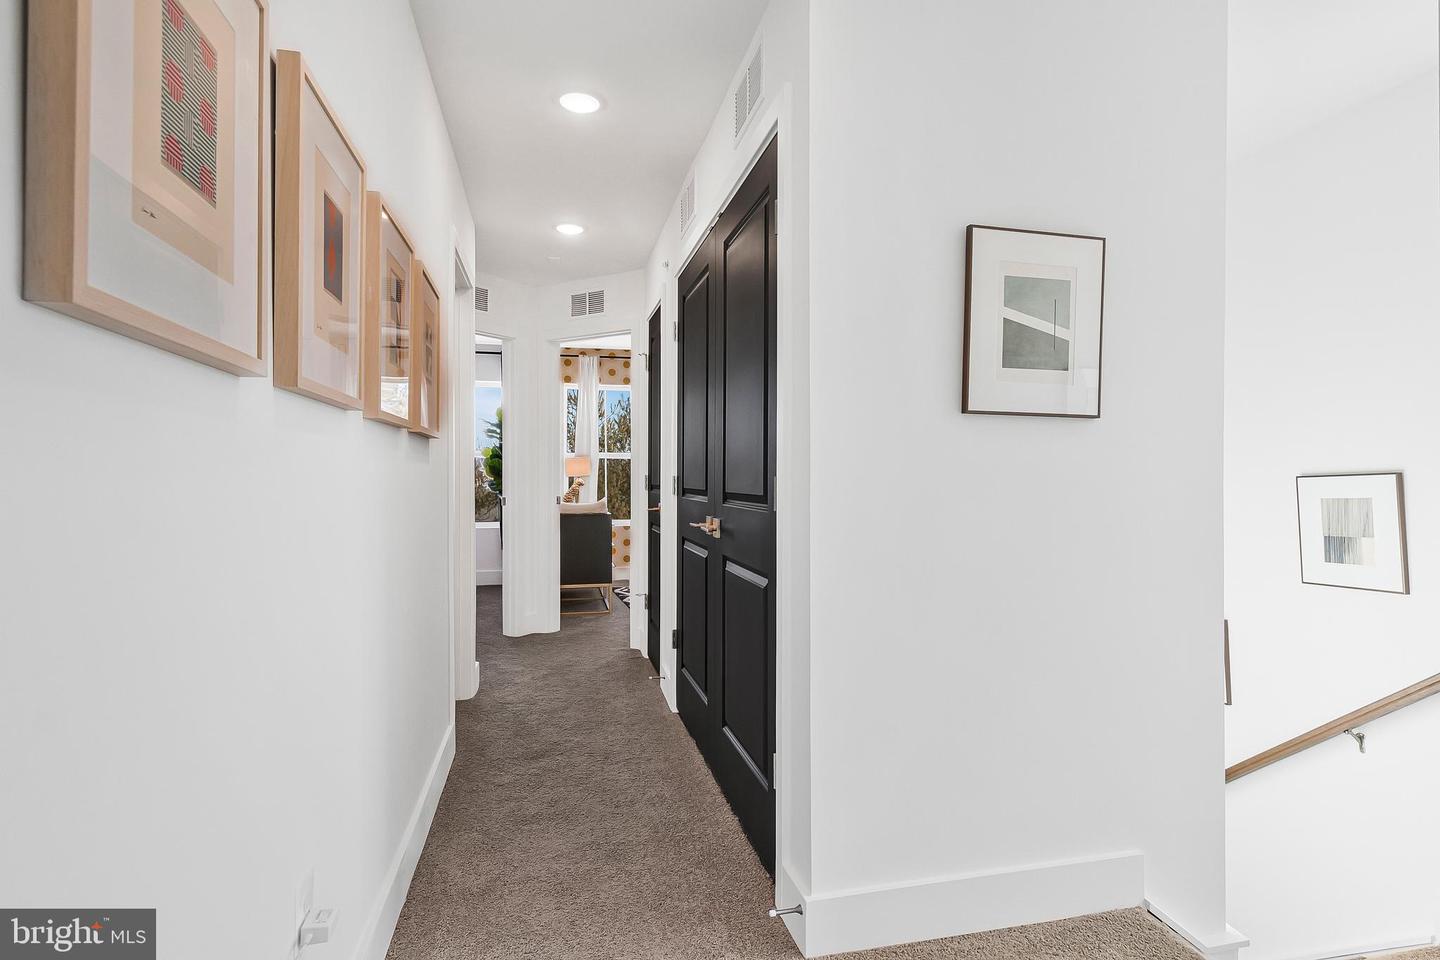
Additional Bedroom: Main, Kitchen: Upper 1, Great Room: Upper 1, Dining Room: Upper 1, Primary Bedroom: Upper 2, Bedroom 2: Upper 2, Laundry: Upper 2, Bedroom 3: Upper 2

Mortgage Calculator

Amount of Loan
Annual Interest Rate
%
Term of Loan
Years

Does not include any taxes or fees.
Please consult a financial professional.
Calculator source: Real Geeks

Listing courtesy of Sylvia Scott Cowles. Contact: