


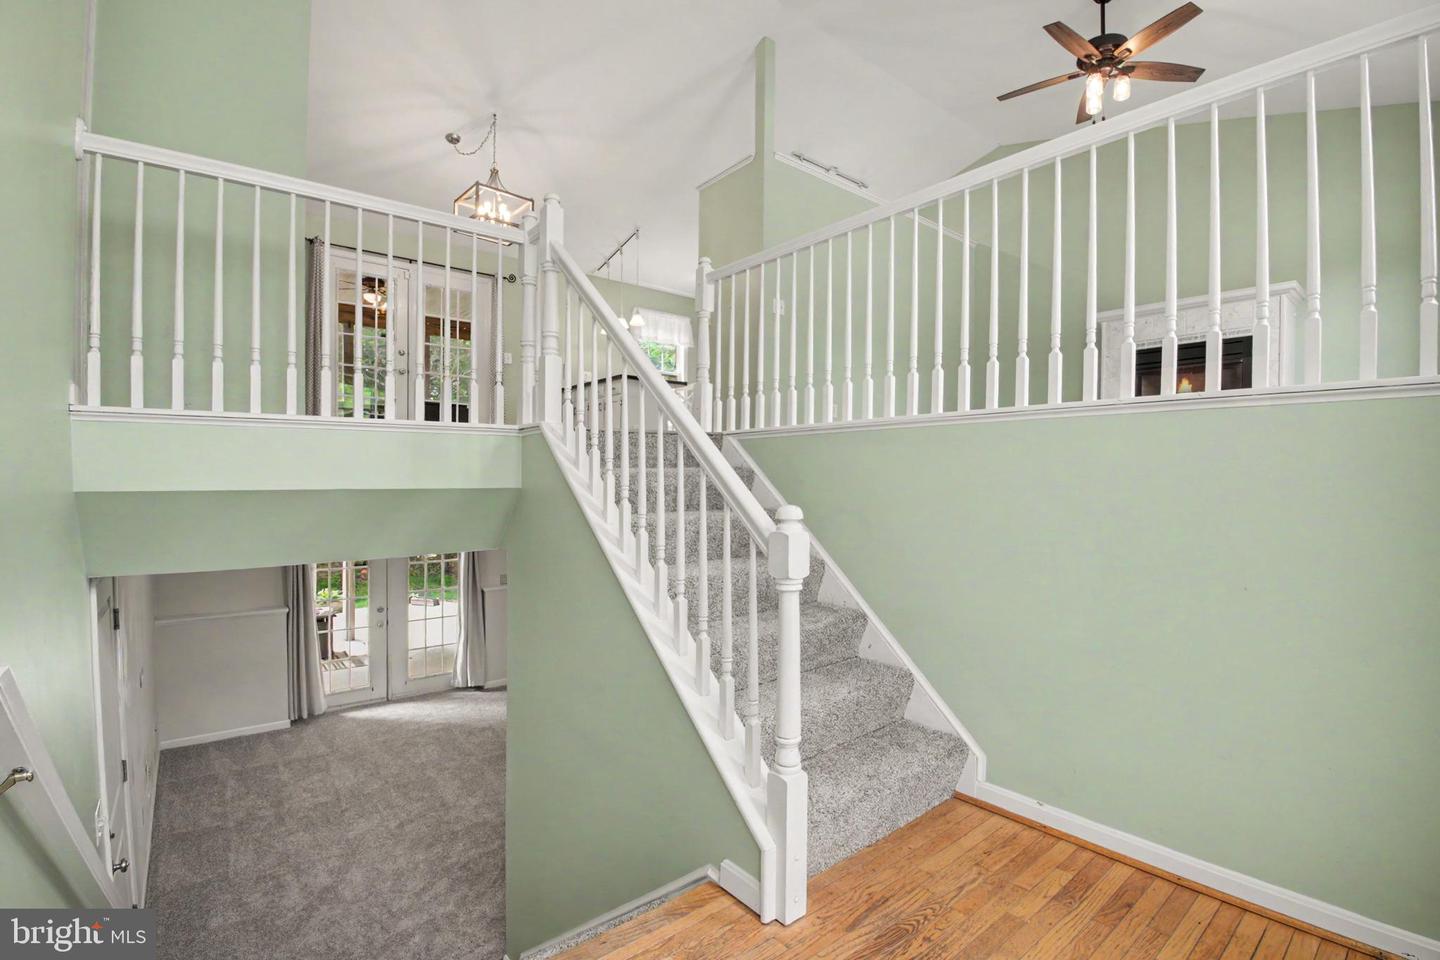


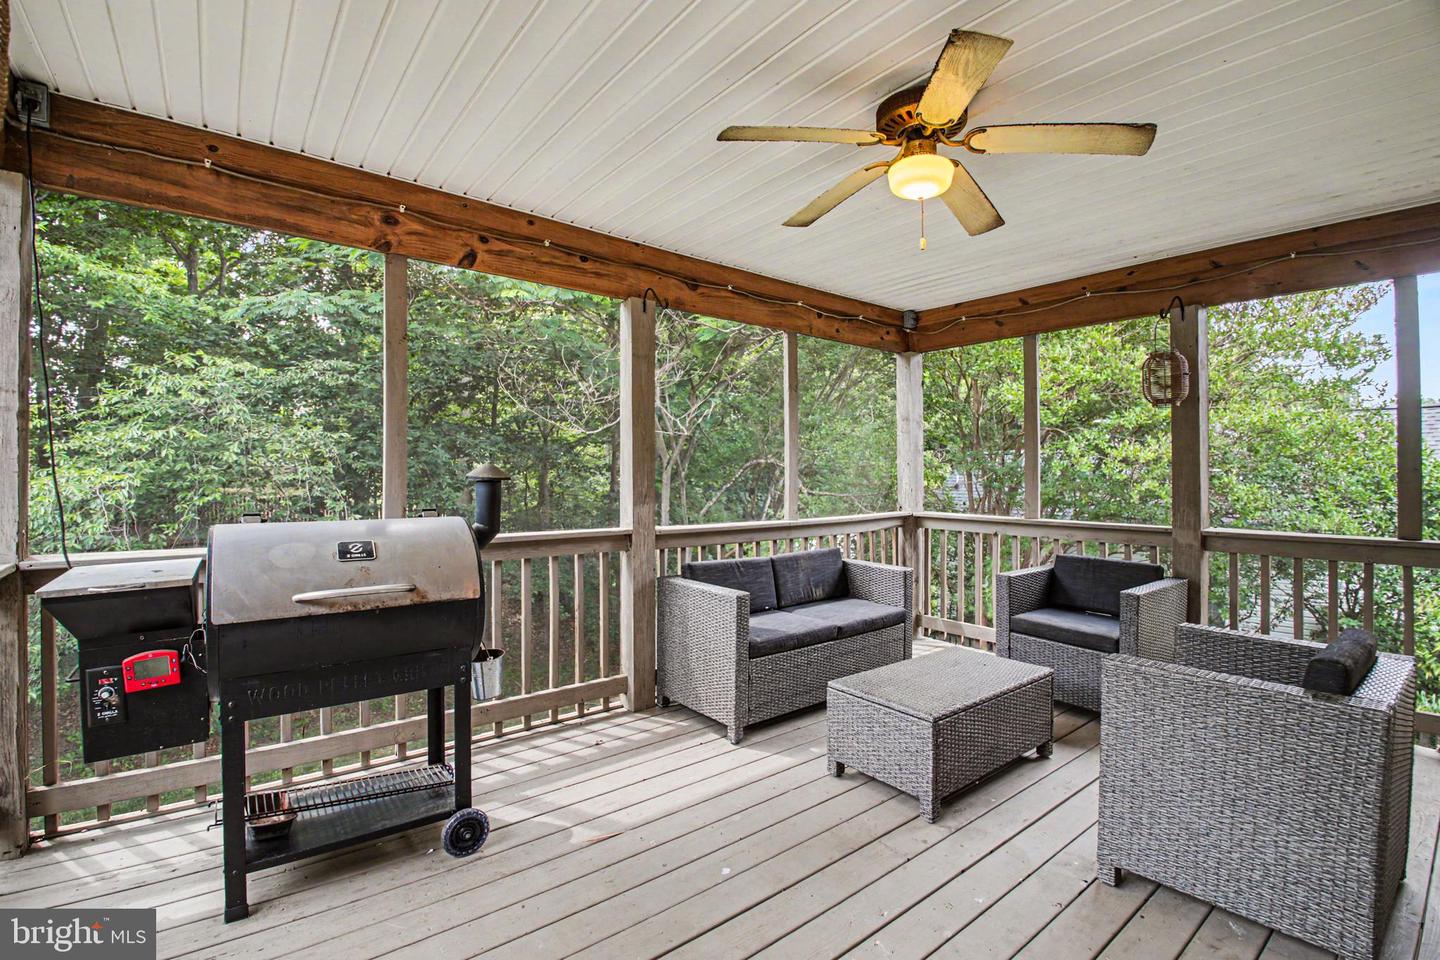


Move right into this beautifully maintained 4-bedroom, 2.5-bath split foyer offering soaring cathedral ceilings, an open layout, a finished walkout lower level, and inviting indoor-outdoor living on a spacious corner lot! The bright foyer welcomes you with hardwood flooring, sidelights, a half-moon transom window, and chandelier before opening to expansive main living areas filled with natural light and dramatic vaulted ceilings. The living room features updated laminate flooring, a cozy gas fireplace with ceramic surround and mantel, and ceiling fan, while the adjoining dining area offers updated lighting and direct access to the screened porch through double atrium doors. The kitchen combines function and style with solid wood cabinetry, stainless steel appliances including a French door refrigerator and Samsung Energy Star dishwasher, breakfast bar seating, pendant lighting, task lighting, and abundant cabinet space. The primary suite offers new carpet, a walk-in closet, ceiling fan, and private bath with dual-sink vanity, ceramic tile flooring, and tiled tub/shower surround. Two additional bedrooms also feature new carpet and ceiling fans and share an updated hall bath. The finished walkout lower level provides exceptional flexibility with a spacious recreation room featuring new carpet, TV cable chase, and speaker pre-wiring, plus a bonus room/possible fourth bedroom (NTC) with direct access to the half bath—ideal for guests, a home office, or hobby space. Outdoor living is just as impressive with a screened porch leading to brand-new stairs down to the concrete patio and fully fenced backyard complete with a tranquil koi pond (including live koi and equipment) and storage shed. Additional features include an oversized two-car garage with insulated doors, openers and shelving, a two-car-wide driveway, vinyl siding, gas furnace and water heater, double-pane tilt-in windows, and an excellent Fredericksburg location just minutes from shopping, dining, and Harrison Crossing. Offering the space, updates, and flexible layout today's buyers are looking for, this move-in ready home is one you won't want to miss.***Any Offer Submissions Need to be Received by Monday Night 6/22 for Review and Response on Tuesday 6/23***
Listing courtesy of Keller Williams Capital Properties. Contact:
Selling Office: .
/u.realgeeks.media/danieldominguezre/dan_dominguez_headshot.png)