7631 Chancellor Rd, Fredericksburg, VA 22407

$514,999
4
BD
3
BA
2,128
SqFt

Show Photos

Verify your account to unlock exclusive photos, mortgage tools, and more.

List Price
$514,999
Price Change
▼ $20,001 1784331554
Days on Market
35
Status
ACTIVE
MLS#
VASP2042810
Bedrooms
4
Bathrooms
3
Full Baths
2
Half Baths
1
Living Area
2,128
Lot Size (Acres)
0.48
Style
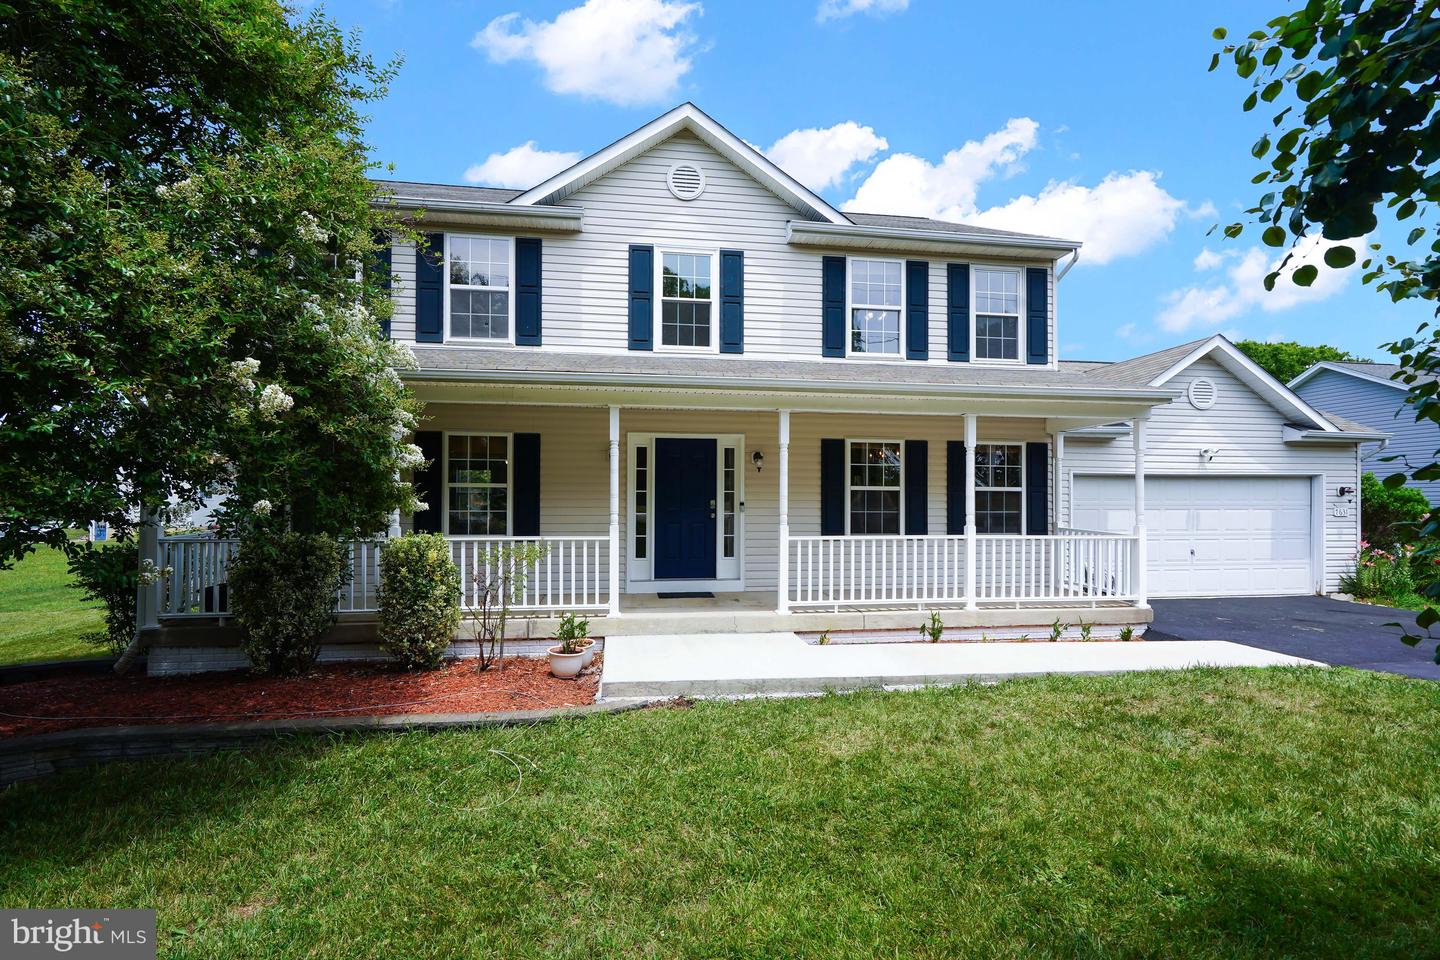
Colonial
Year Built
2002
County
Spotsylvania
School District
Spotsylvania County Public Schools

Property Description

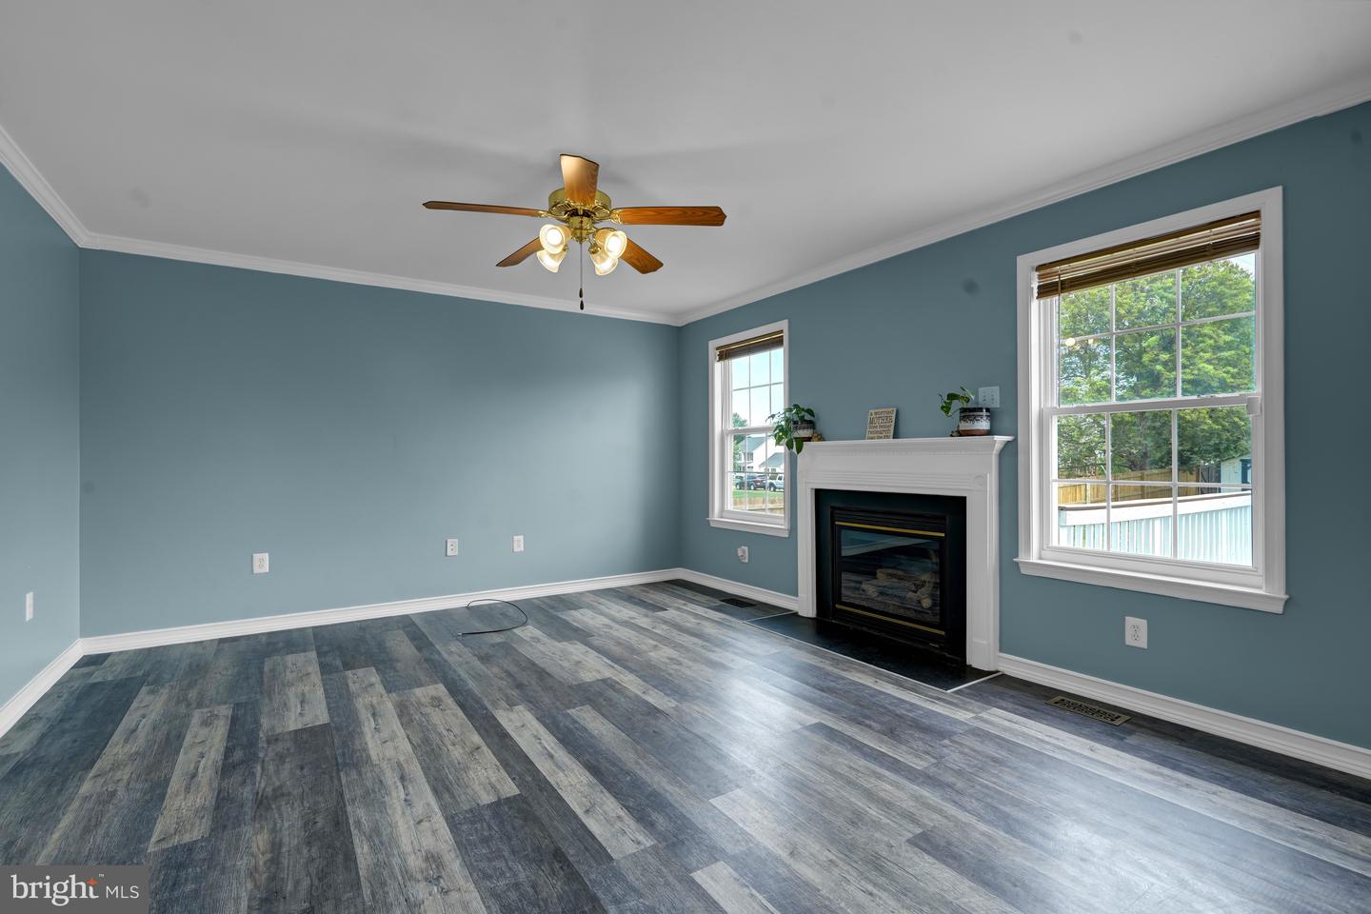
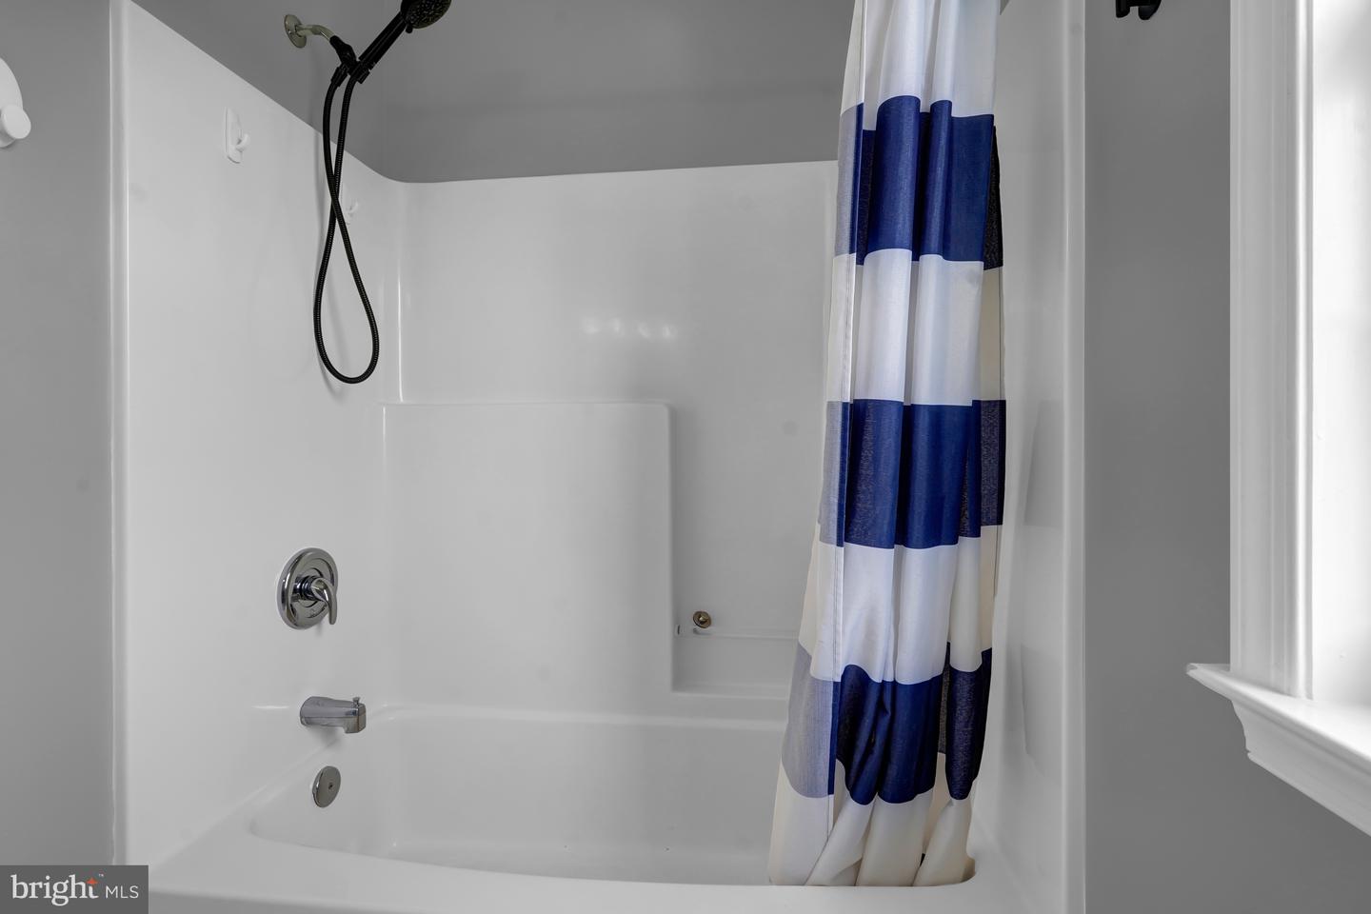
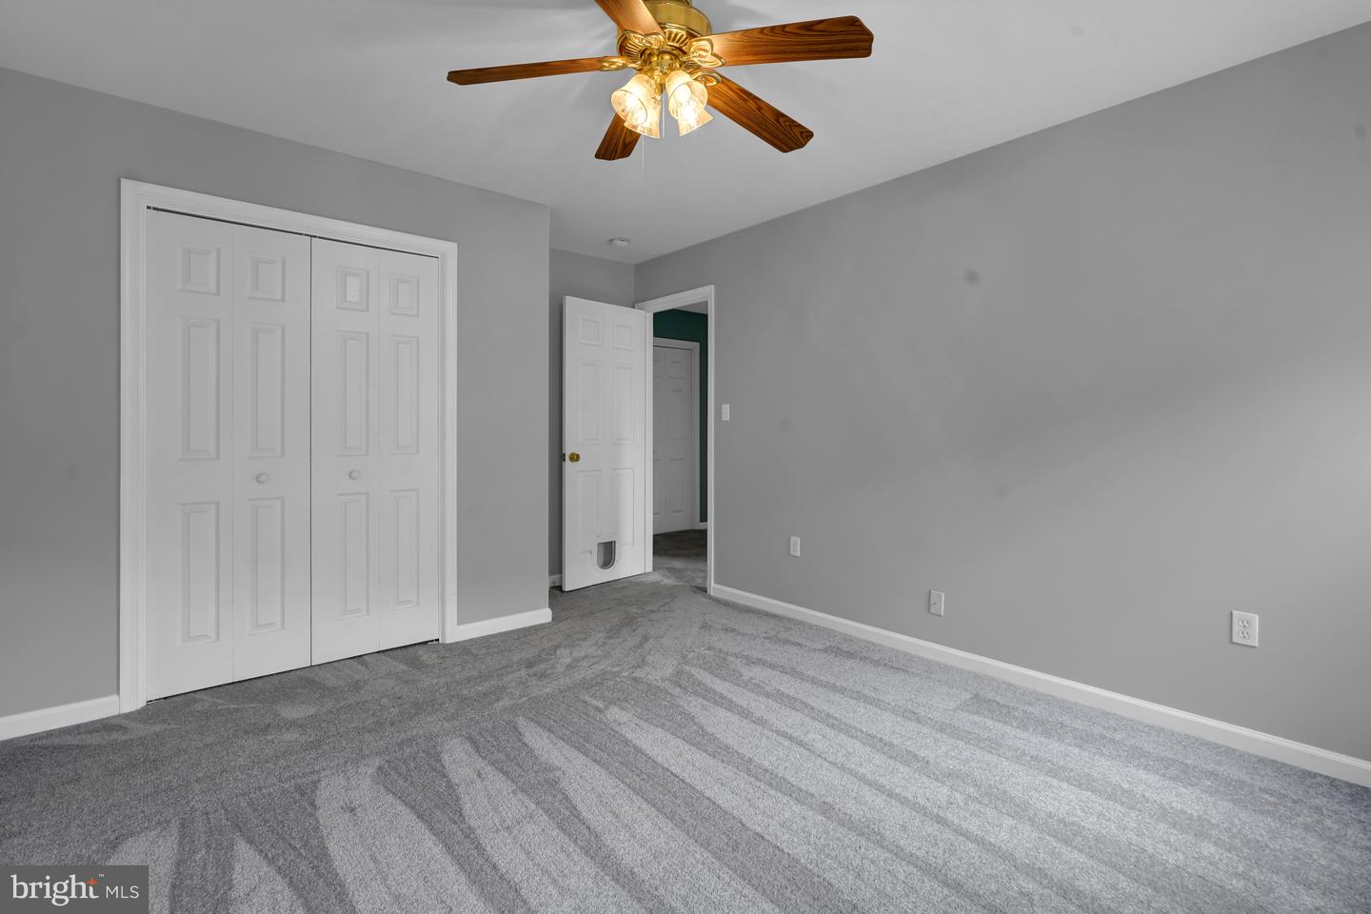
Beautiful Home !! NO HOA. ( 3-Level ), newly carpeted upstairs 4-Bedroom, 2.5-Bathroom, Colonial situated on a spacious ,48-acre lot at 7631 Chancellor Road. The Main Level in this home features an attached oversized Double Car Garage, a traditional layout with a separate study ideal for a home Office Space or Living Room, a Family Room and separate Dining Room with an open layout to Kitchen. The Upper Level has 4-Bedrooms with hallway full bath . The Primary Bedroom offers a spacious bathroom with double vanity, large soaking jaccuzi tub and also has 2 closets with one being a large walk-in closet. The Lower Level / Basement is unfinished and offers a lot of space for possible other Bedrooms, Den , Play or Entertainment Rooms. The fenced in Backyard is HUGE with a newly refurbished vinyl decking area perfect for relaxing and outdoor entertainment. New front concrete walkway and freshly coated paved driveway provides 6+ extra parking areas. You definately need to see this home in person. This beautiful home is waiting for you! OPEN HOUSE- SAT. 11am-3pm

Additional Information

Subdivision
Beechwood Estates
Taxes
$3197
Interior Features
Family Room Off Kitchen, Kitchen - Island, Dining Area, Breakfast Area, Primary Bath(s), Crown Moldings, Chair Railings, Wood Floors, Window Treatments, Recessed Lighting, Floor Plan - Traditional
School District
Spotsylvania County Public Schools
Elementary School
Wilderness
Middle School
Freedom
High School
Riverbend
Fireplaces
1
Fireplace Description
Fireplace - Glass Doors, Screen, Mantel(s)
Flooring
Carpet, Luxury Vinyl Plank, Luxury Vinyl Tile
Garage
Yes
Garage Spaces
2
Exterior Features
Extensive Hardscape, Sidewalks, Fire Escape
View
Panoramic
Heating
Zoned, Forced Air, Heat Pump(s)
Heating Fuel
Natural Gas
Cooling
Heat Pump(s), Ceiling Fan(s), Zoned
Utilities
Cable TV Available
Water
Public
Sewer
Public Septic
Room Level
Dining Room: Main, Basement: Lower 1, Kitchen: Main, Family Room: Main, Laundry: Upper 1, Primary Bedroom: Upper 1, Bedroom 4: Upper 1, Bedroom 3: Upper 1, Study: Main, Bedroom 2: Upper 1, Office: Main, Bathroom 2: Upper 1, Bathroom 3: Main, Bathroom 1: Upper 1
Basement
Yes

Mortgage Calculator

Amount of Loan
Annual Interest Rate
%
Term of Loan
Years

Does not include any taxes or fees.
Please consult a financial professional.
Calculator source: Real Geeks

Listing courtesy of Berkshire Hathaway HomeServices PenFed Realty. Contact: 5403717653