


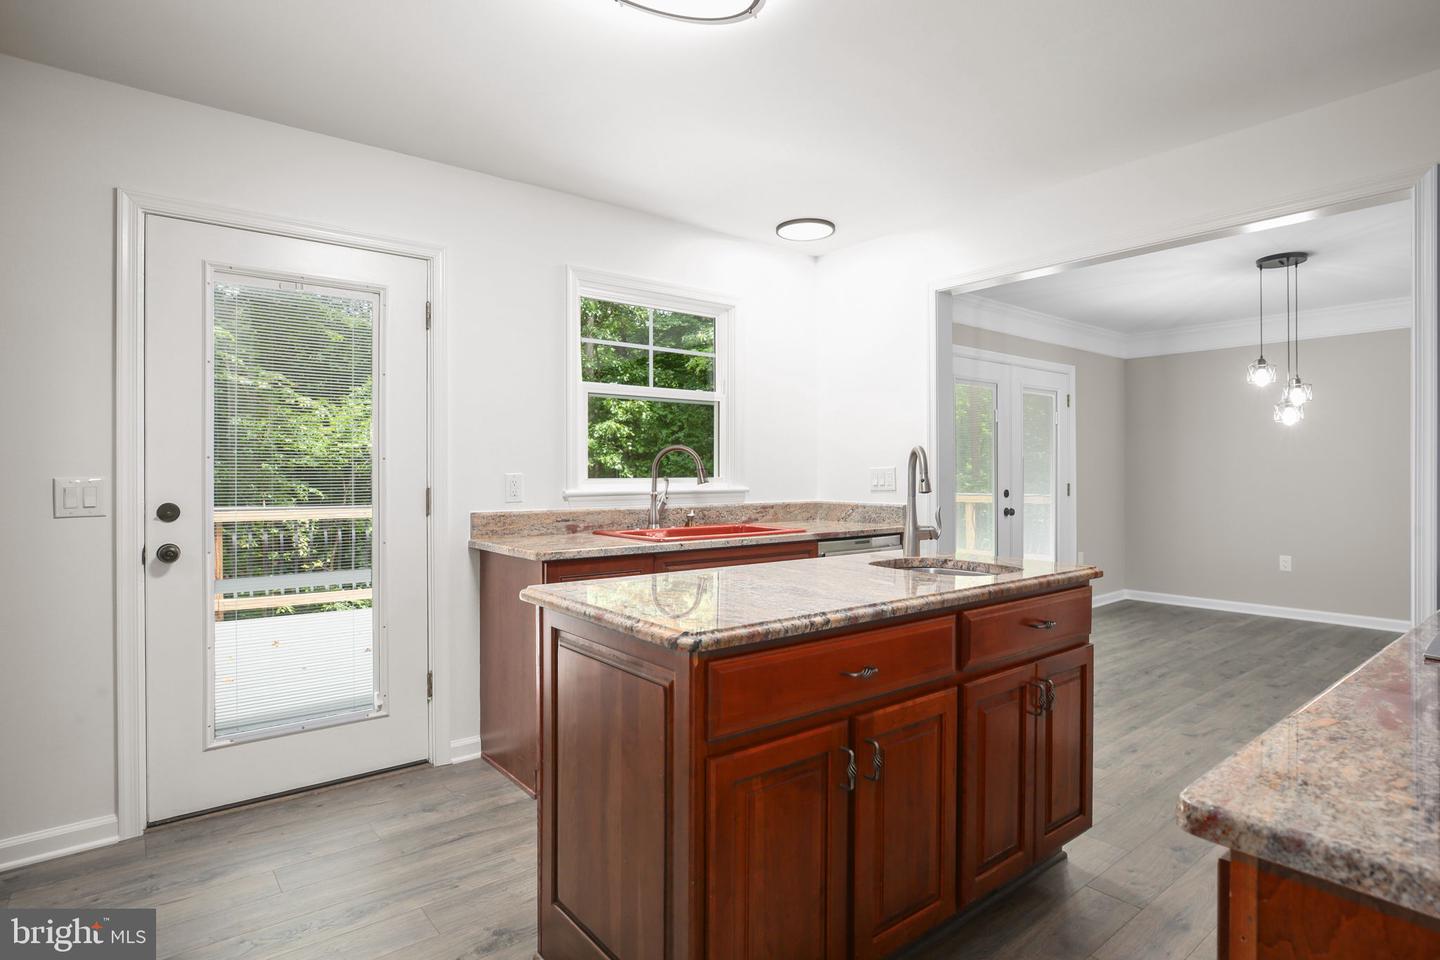
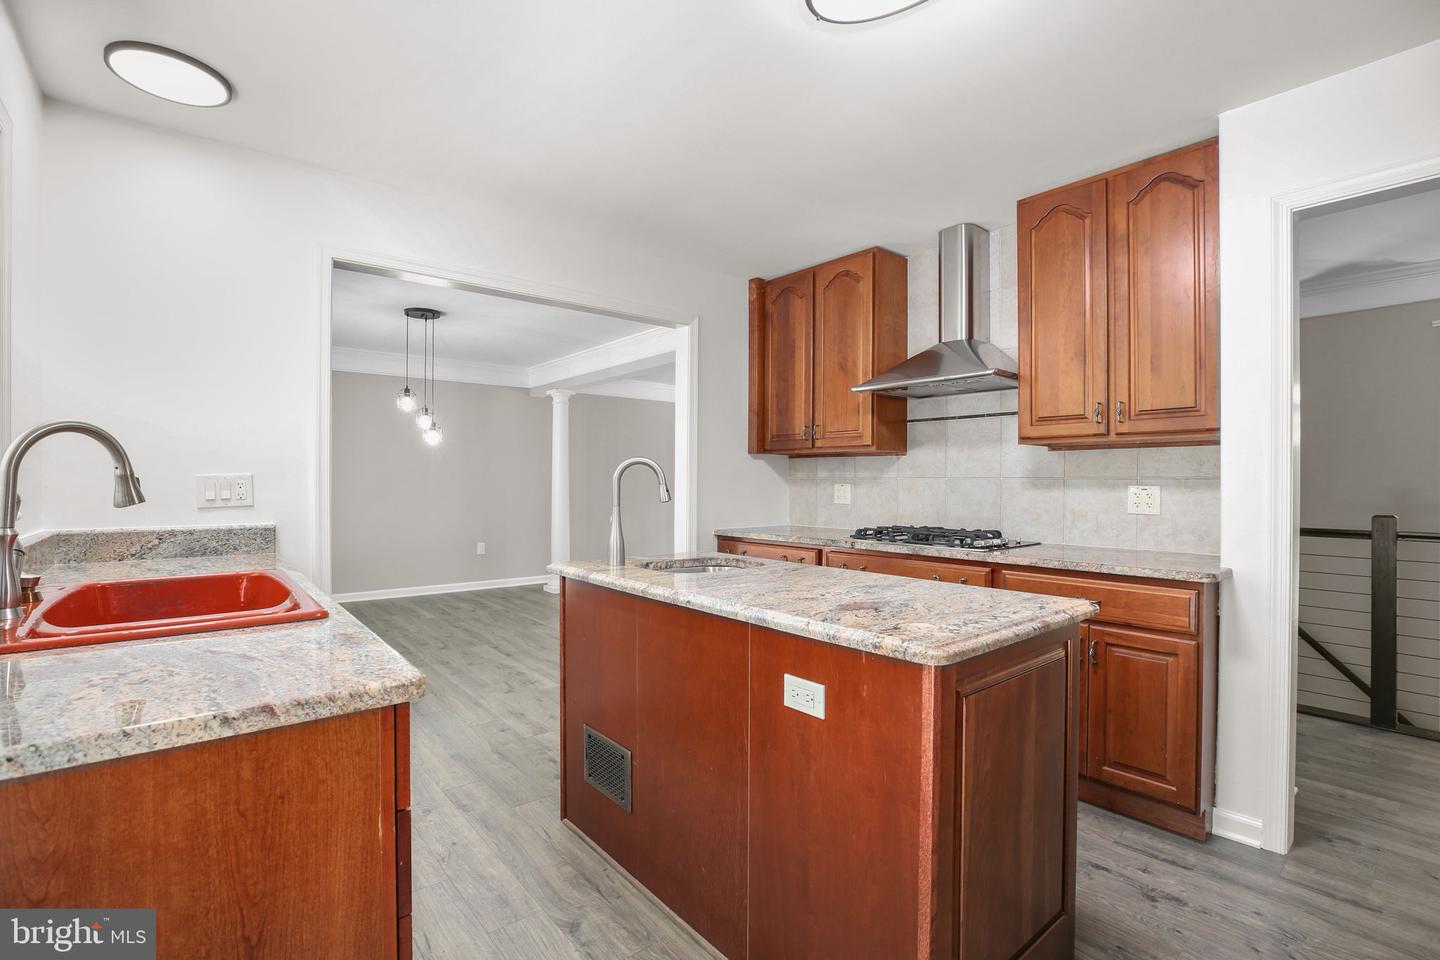


Welcome to 211 Hardwood Lane, a beautifully renovated home nestled on 2.67 private wooded acres at the end of a cul-de-sac in Spotsylvania County. Offering nearly 2,700 finished square feet, 3 full bathrooms, and a finished lower level, this property combines designer finishes with the space and privacy buyers are searching for. Inside, you'll find a thoughtfully reimagined interior featuring an open-concept layout, designer lighting, premium finishes, and a stunning kitchen complete with stainless Bosch appliances, custom cabinetry, and modern touches throughout. Hardwood flooring extends through the upper-level bedrooms, adding warmth and character to the beautifully updated living spaces. The spa-inspired bathrooms showcase floor-to-ceiling tile surrounds, stylish vanities, and elegant fixtures rarely found at this price point. The finished lower level includes a kitchenette and additional flexible living space, offering endless possibilities for entertaining, recreation, guests, a home office, or multigenerational living. Major improvements provide peace of mind, including new windows, a serviced HVAC system, serviced fireplace, and recently serviced septic system. Every detail has been thoughtfully addressed, creating a truly move-in-ready home. Outside, enjoy the peaceful setting from the expansive Trex deck overlooking the wooded acreage. A newly paved circular horseshoe driveway creates an impressive first impression while providing ample parking for family and guests. The detached shed offers additional storage and workspace options. Move-in ready and renovated from top to bottom, this property offers the rare combination of acreage, privacy, designer finishes, flexible living space, and modern convenience—all just minutes from shopping, dining, commuter routes, and everyday amenities.
Listing courtesy of Lando Massey Real Estate. Contact:
Selling Office: .
/u.realgeeks.media/danieldominguezre/dan_dominguez_headshot.png)