


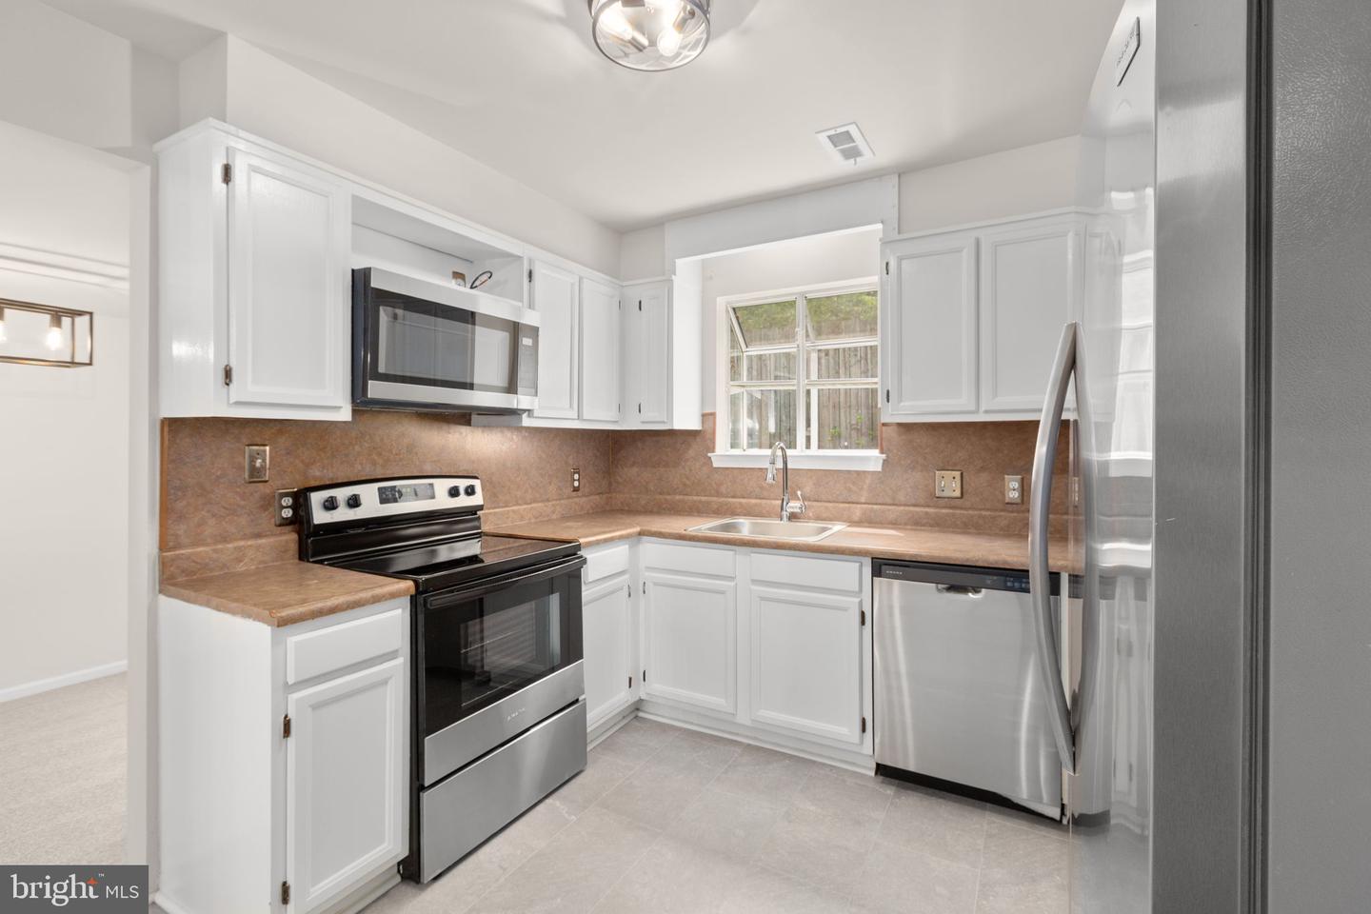


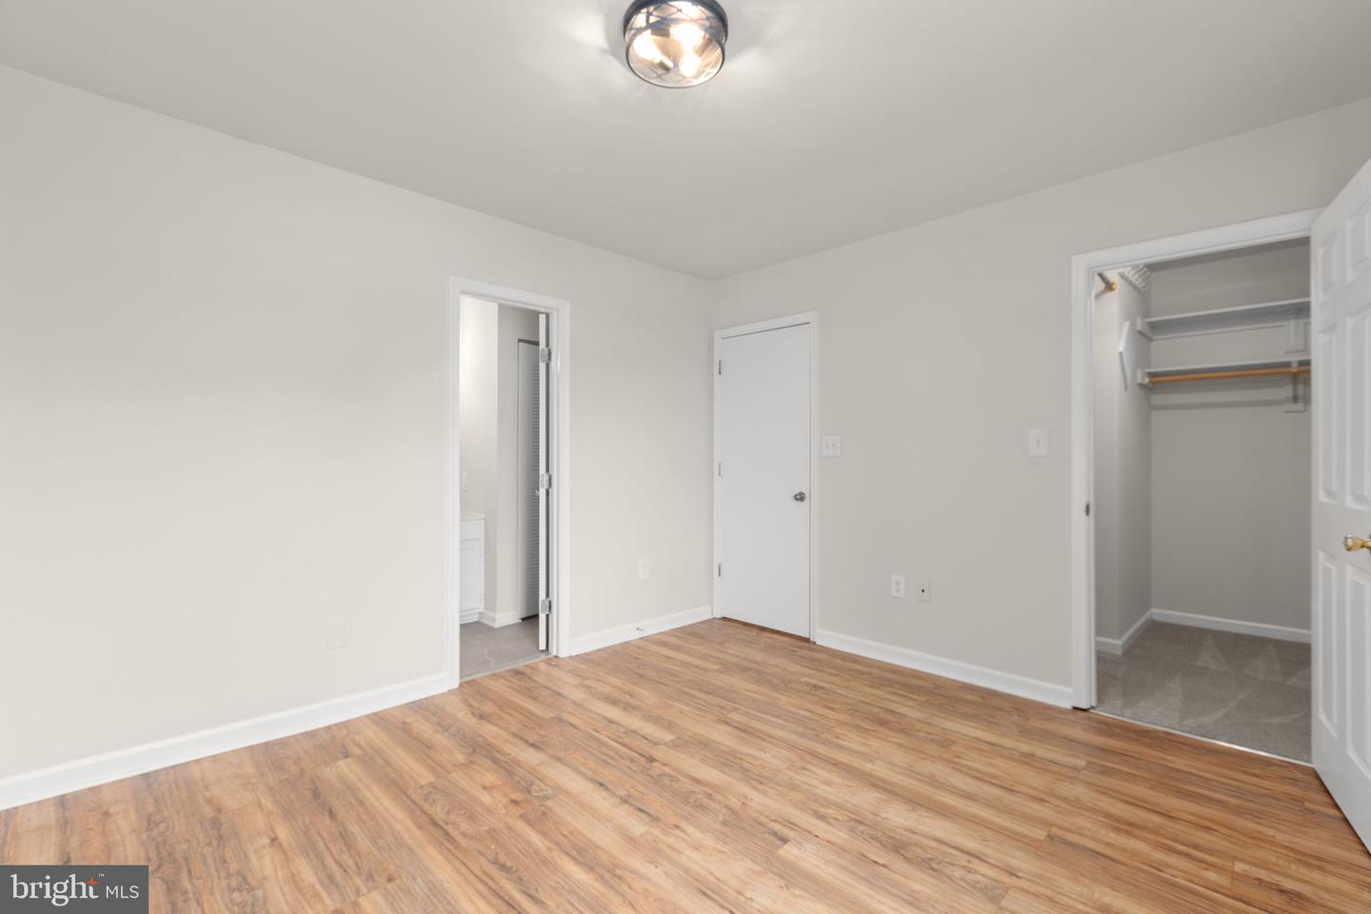


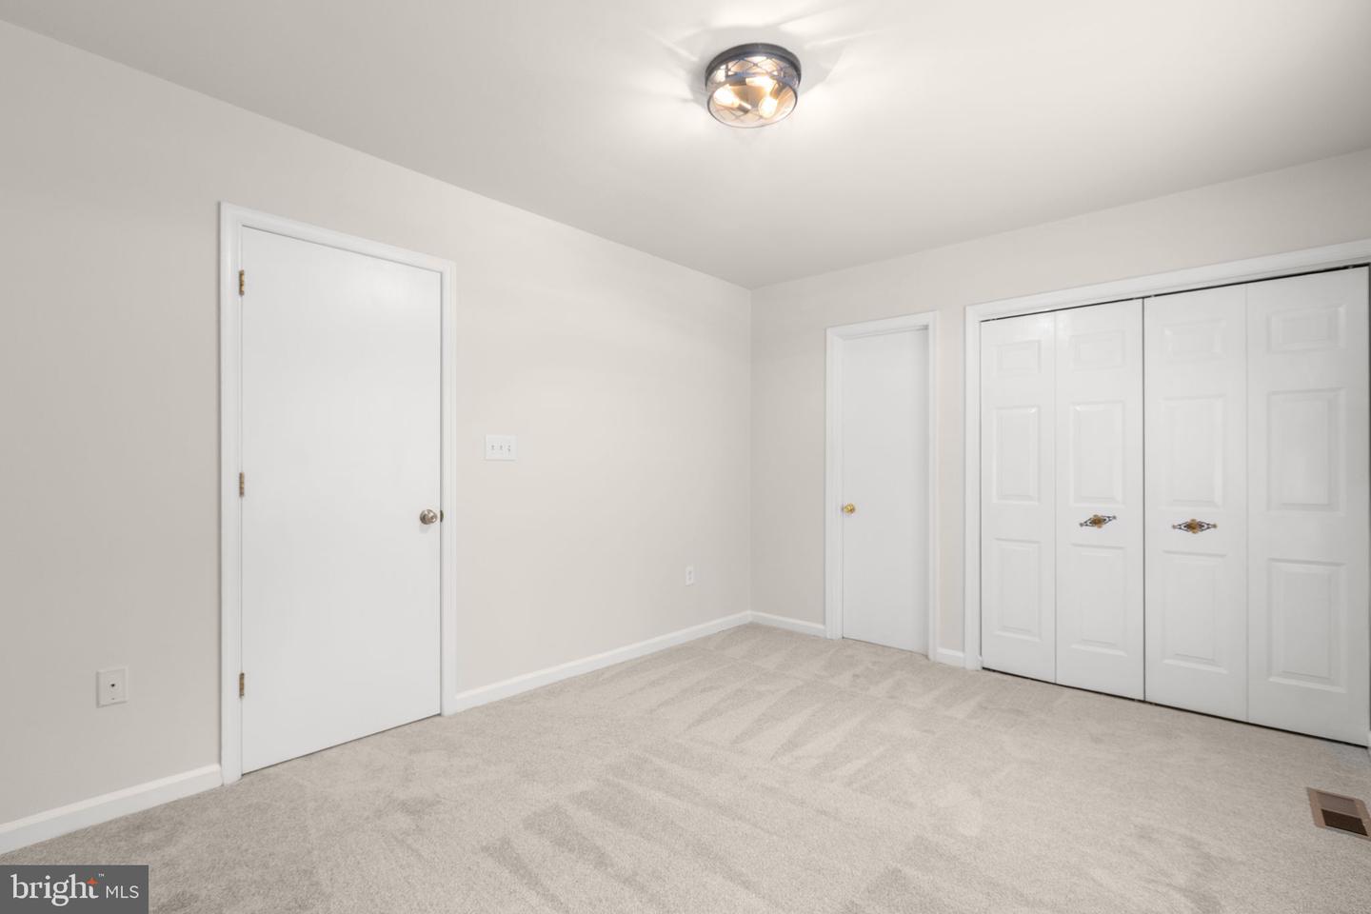


Welcome home to this beautifully updated end-unit townhome offering the perfect combination of modern upgrades, comfortable living spaces, and a convenient Fredericksburg location. Freshly painted throughout and featuring new carpet, updated LVP flooring, and stylish finishes, this move-in-ready home is ready for its next owner. The main level welcomes you with a bright and inviting living room centered around a cozy wood-burning fireplace, creating the perfect space for relaxing evenings or entertaining guests. Sliding glass doors provide easy access to the newly fenced private backyard—ideal for outdoor dining, gardening, pets, or simply enjoying your own outdoor retreat. The updated kitchen features new stainless steel appliances, a new sink, durable luxury vinyl plank flooring, and refreshed cabinets and finishes that offer both style and functionality. A conveniently located half bath with new toilet and light fixtures completes the main level. Upstairs, the spacious primary suite includes a private en-suite bathroom, while a second generously sized bedroom also features its own full en-suite bath, providing comfort and privacy for family members or guests. Both bathrooms have been refreshed with new toilets and light fixtures to complement the home's cohesive, modern design. Additional updates include fresh landscaping, fresh paint throughout, new carpet, new LVP flooring, and new appliances, making this home truly turnkey. Ideally situated just minutes from I-95 and Route 1, you'll enjoy easy access to shopping, dining, and everyday conveniences including Lowe's, Target, Walmart Supercenter, Spotsylvania Regional Medical Center, and Spotsylvania County Parks. Whether you're searching for your next home or a strong investment opportunity, this updated end-unit townhome offers exceptional value in a prime location.
Listing courtesy of Coldwell Banker Elite. Contact: 5403730100

/u.realgeeks.media/danieldominguezre/dan_dominguez_headshot.png)