


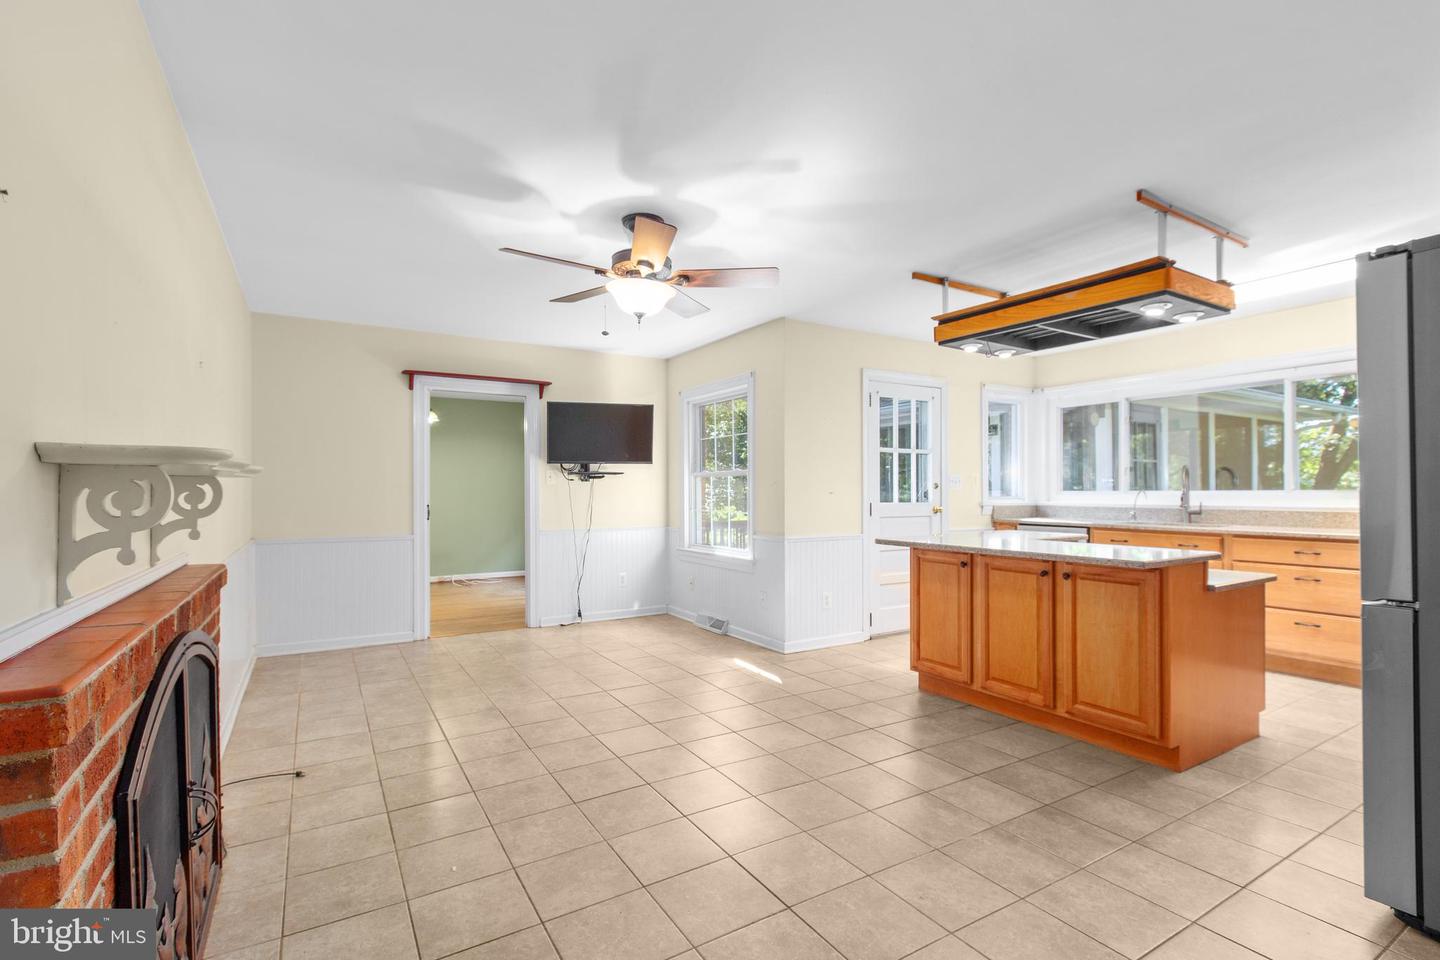


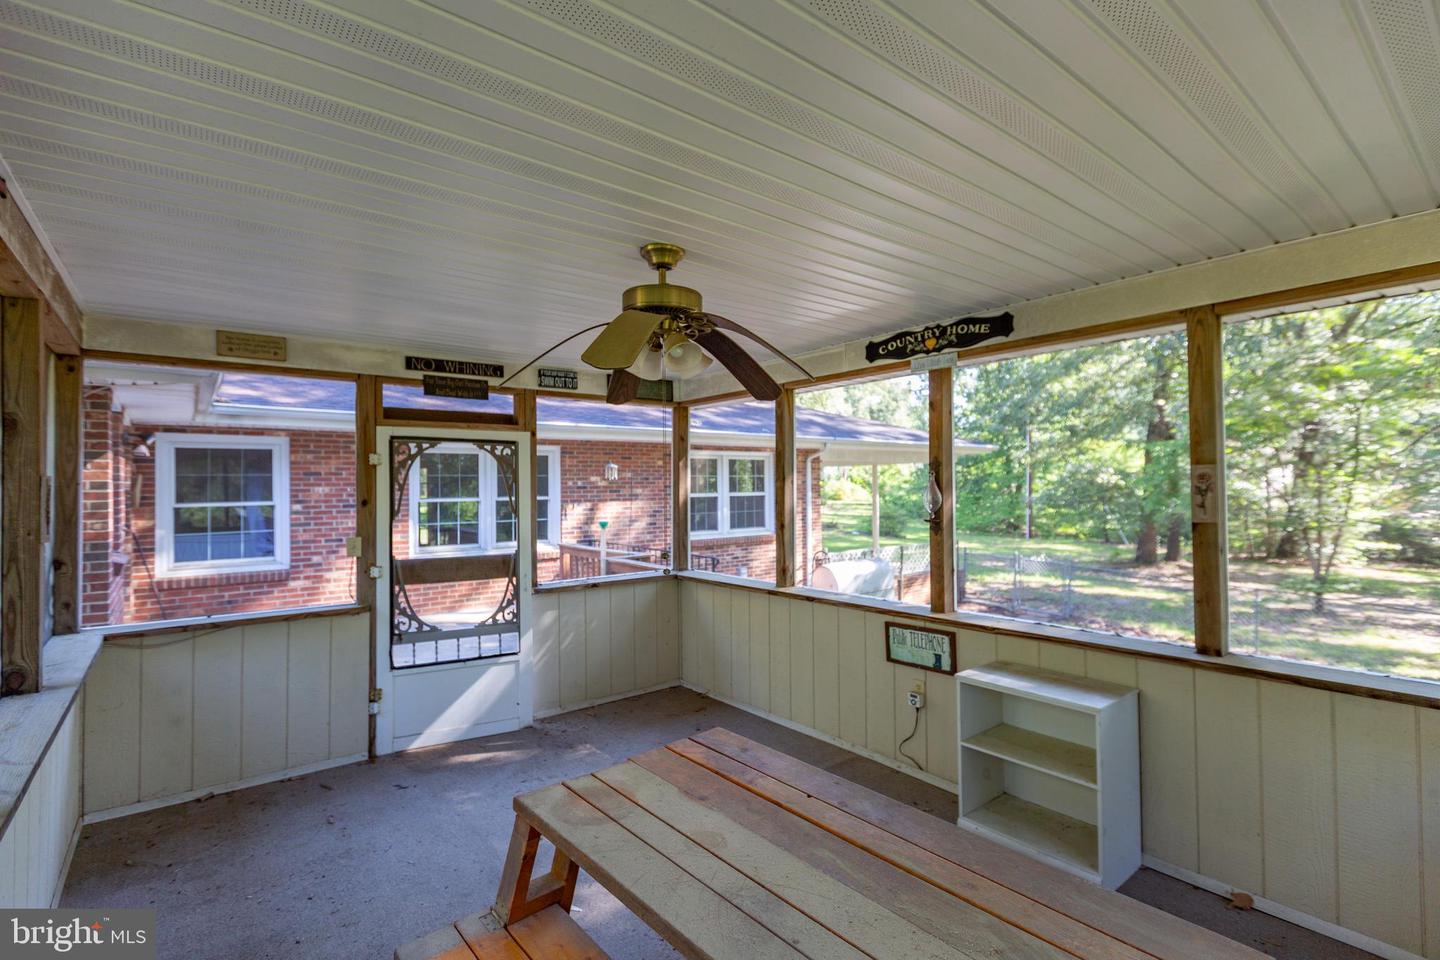


Welcome to this 3-bedroom, 2-bath rambler situated on 5 private acres in Spotsylvania County. Enter through the beautiful double front doors into a welcoming foyer. To the left, you'll find a spacious living room featuring a wood-burning fireplace with a gas insert that can be reconnected or removed to restore the traditional wood-burning fireplace. Straight ahead from the foyer is the formal dining room, providing an ideal setting for everyday meals and special gatherings. Just beyond is the kitchen, serving as the heart of the home. It features a large center island, quartz countertops, stainless steel appliances, beautiful wood Kitchen Craft soft-close cabinetry, expansive windows offering views of the backyard and plenty of room for a breakfast area, creating additional space for casual dining. The bedroom wing is located to the right of the foyer and includes two generously sized secondary bedrooms, a full hall bath with dual sinks, and a spacious primary bedroom. The finished basement expands the living space with a large recreation room, a versatile bonus room ideal for a home office, hobby room, gym, or guest space, a full bathroom, and a large utility/laundry room. Step outside from the kitchen to a concrete patio that transitions into a wood deck and detached screened porch, creating multiple spaces to relax and enjoy the outdoors. The fenced backyard provides a defined outdoor living area, while the remaining acreage offers room to explore and enjoy nature. A large detached garage / utility building is located toward the rear of the cleared portion of the property and features an attached lean-to, providing exceptional storage, workshop space, and flexibility for a variety of uses. The building features electricity on a separate meter and includes a rough-in for a wood stove. An additional detached lean-to offers even more storage for equipment and outdoor essentials. While the cleared area provides ample usable yard space, the property extends well beyond it, offering five acres to explore. A few notable improvements and maintenance items over the years include a addition of a 500-foot artesian well, a recently encapsulated crawlspace, and ongoing termite protection through annual inspections and a Sentricon® termite bait system, among other updates and preventative maintenance measures. Come and see the peace, privacy, and space this property has to offer.
Listing courtesy of CENTURY 21 New Millennium. Contact:
Selling Office: .
/u.realgeeks.media/danieldominguezre/dan_dominguez_headshot.png)