


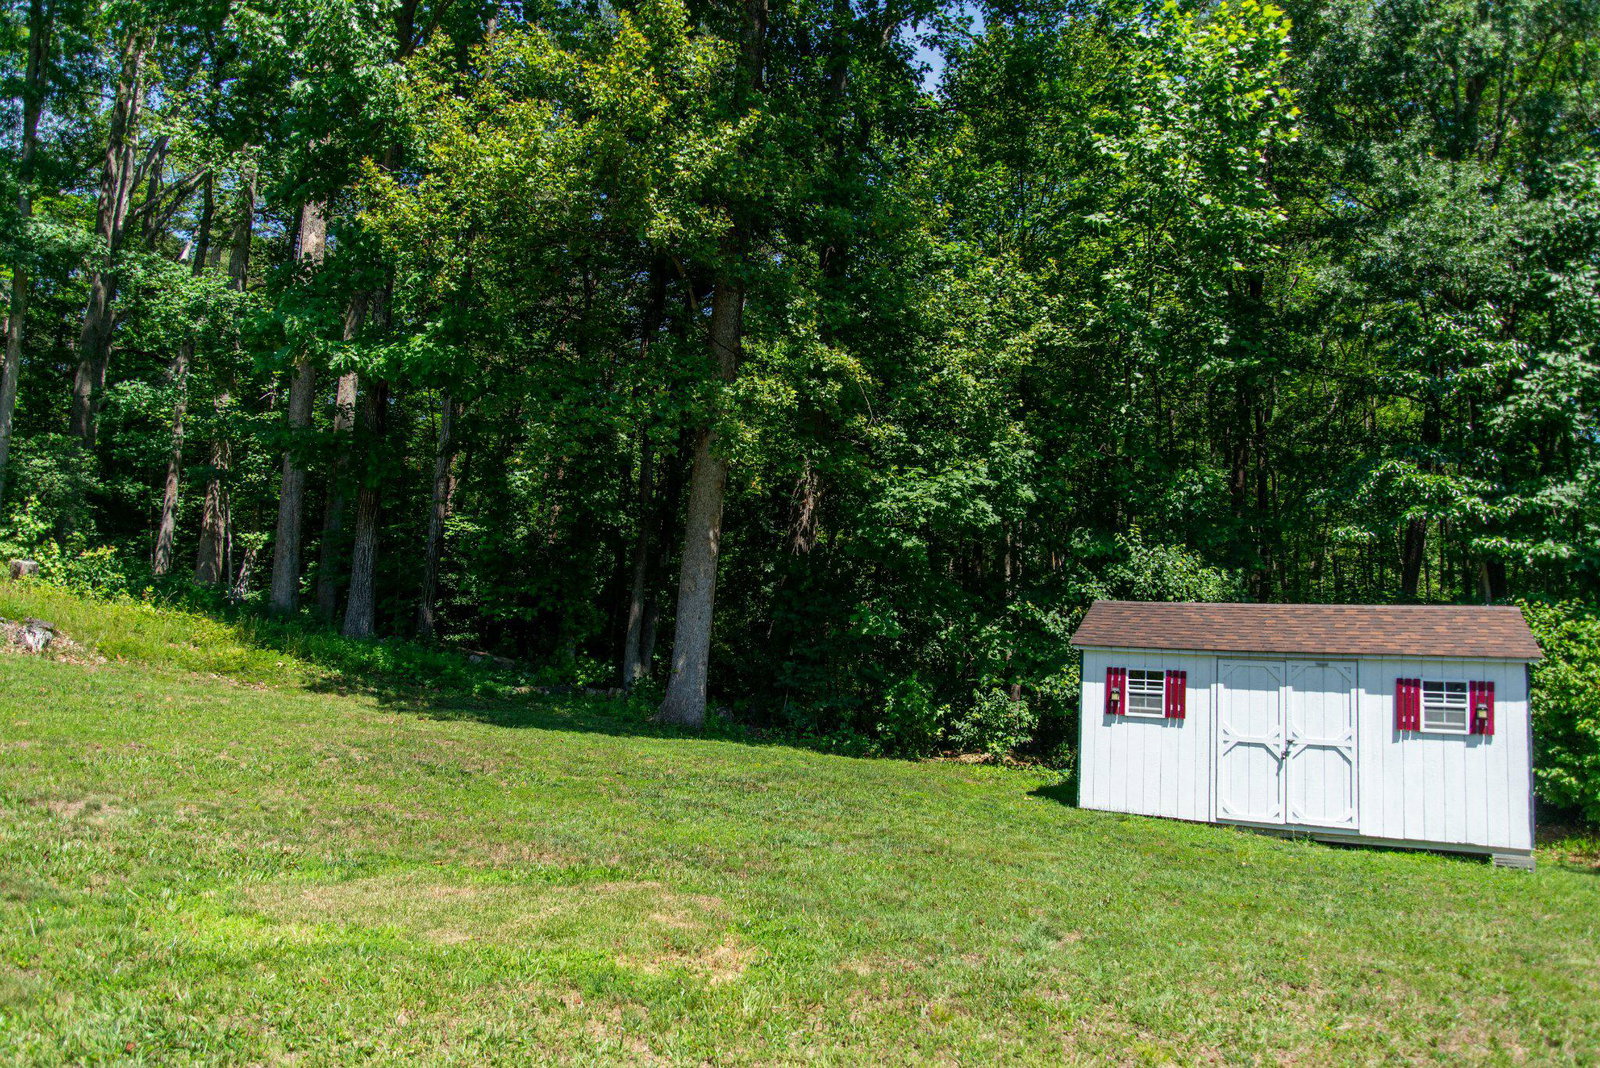

Beautiful, light-filled home with an absolutely fabulous flowing floorplan and situated so close to town that you could practically walk to almost anywhere you'd want to go!!! From the gorgeous, modern-looking kitchen - with its delightful cabinetry, stainless-steel appliances, and ample granite counterspace - to the open family room - beneath the airy vaulted ceilings above - to the sizeable back deck overlooking the large yard as it backs right up to trees, there is just so much to love about this fantastic residence. Also right on the main level, are 3 of the 4 generously spacious bedrooms, including the primary suite: complete with its very own private bath, which has a simply magnificent, glass-front, walk-in shower as well! The finished basement offers even more living space with yet another family room to enjoy along with a full bedroom and bath to go with it. Plus, you have easy access right to the built-in, 2-car garage too. And just to mention the location again, being less than 5 minutes from all manner of fun, food, and entertainment you could imagine - as well as being even closer to some commuting options - going any which way truly a breeze. With all of this and more, we'd love to have you stop by to take a look at everything for yourself today! We can't wait to see you there!!!
Listing courtesy of Plank Realty. Contact: 540 479-3434

/u.realgeeks.media/danieldominguezre/dan_dominguez_headshot.png)