
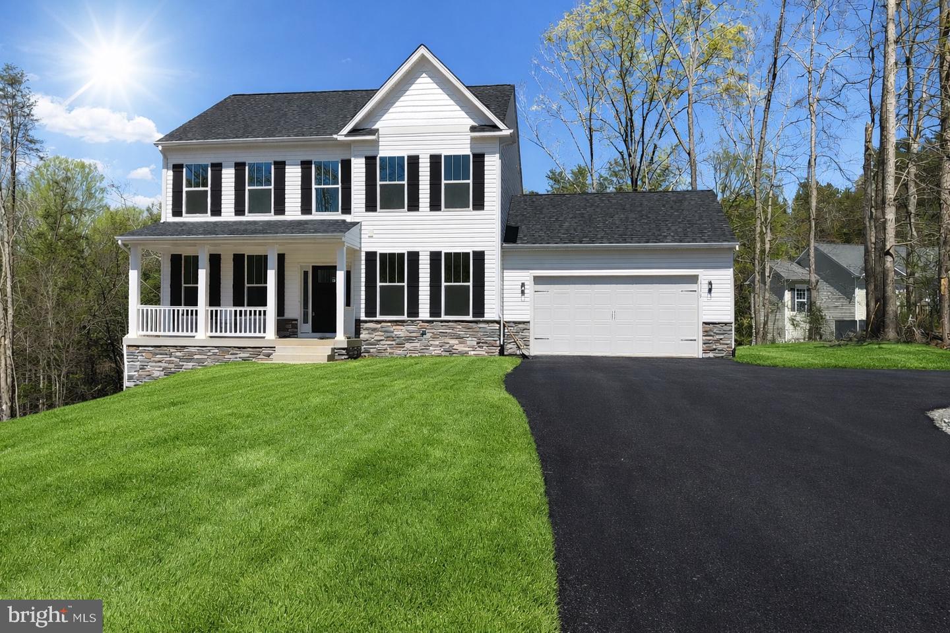


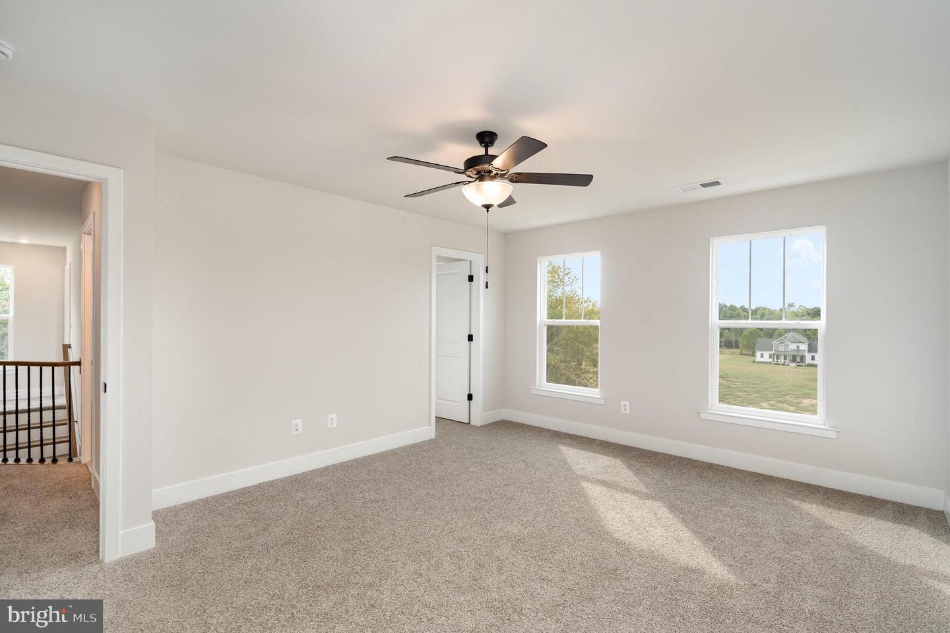


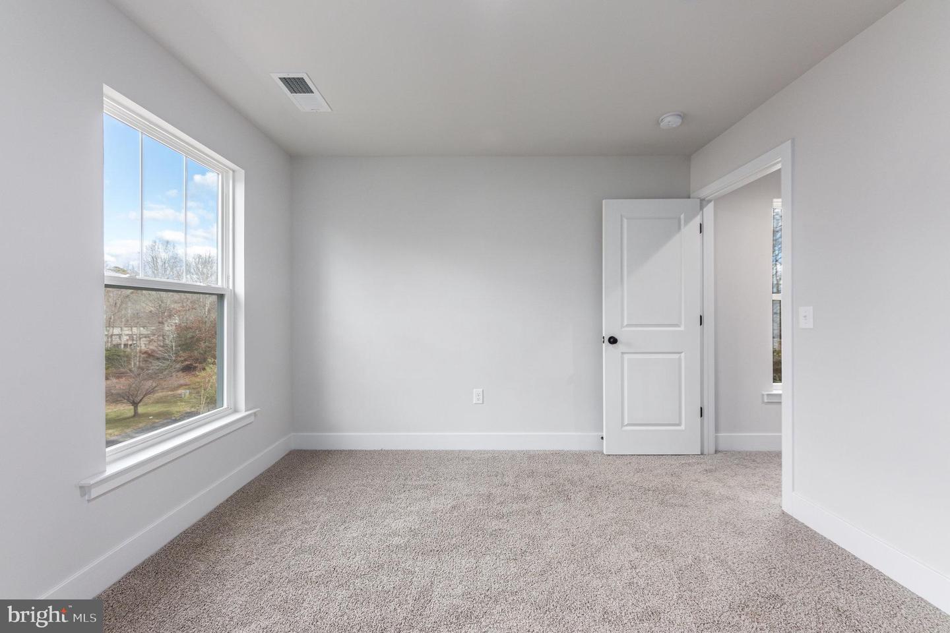


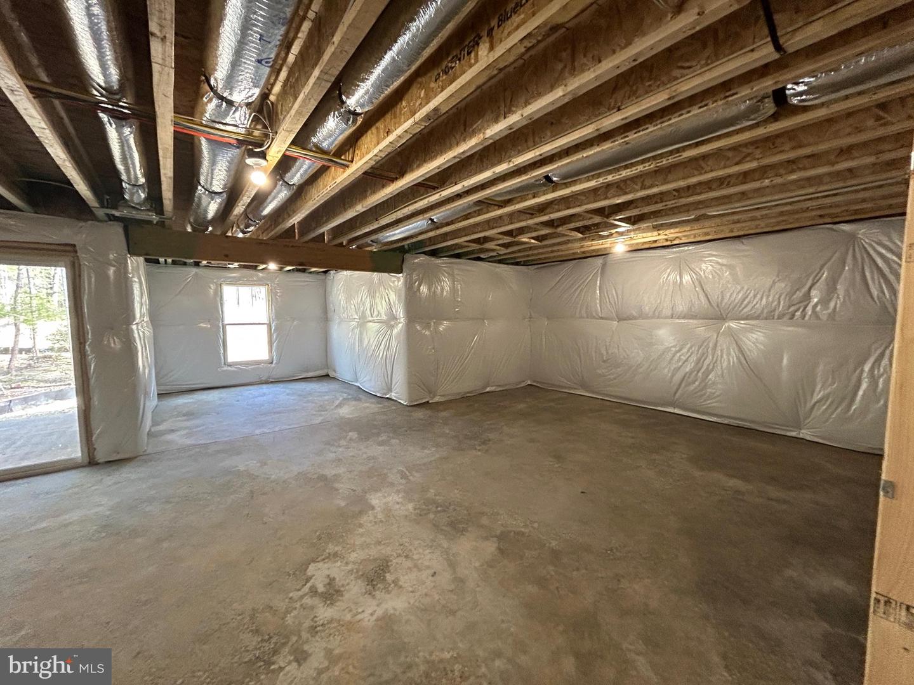

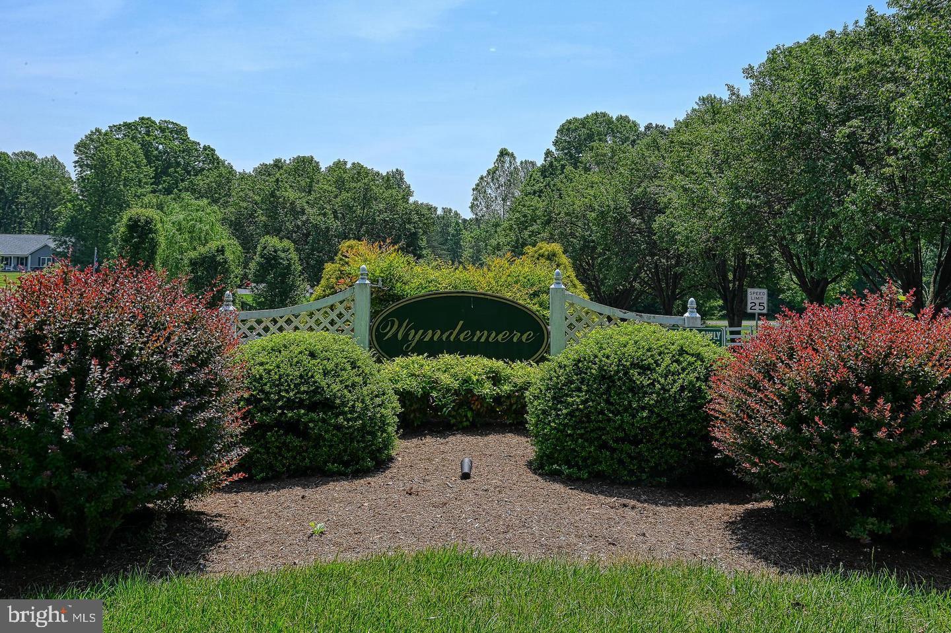

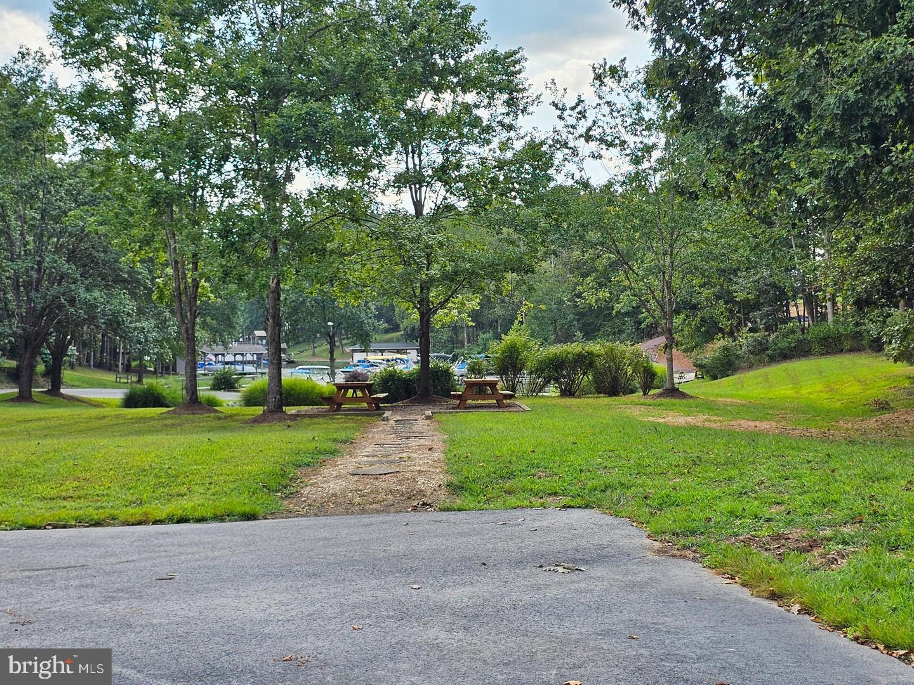


AVAILABLE NOW - BRAND NEW CONSTRUCTION - LAKE ANNA - LAKE ACCESS - WYNDEMERE - XFINITY HIGH SPEED INTERNET - AVAILABLE NOW - Just in time for lake season, at a fantastic price! The 4-bedroom Haven, crafted by award-winning builder Foundation Homes, blends timeless colonial style with modern craftsman touches. Step inside from the welcoming front porch into a bright foyer, flanked by a private flex room with double doors and a spacious dining room that flows seamlessly into the gourmet kitchen. Outfitted with high-quality white shaker soft-close cabinets, stainless steel appliances, quartz countertops, a large stainless sink, and an expansive island, the kitchen is both stylish and functional, perfect for cooking and gathering. Oversized windows fill the kitchen, eating area, family room, and sunroom with abundant natural light. The main level showcases 9-foot smooth ceilings and durable, waterproof luxury vinyl tile, ideal for active households. Beautiful oak-tread hardwood stairs lead to the second floor, where all four bedrooms and a convenient laundry room await (1 bedroom NTC- septic). The owner’s suite features two walk-in closets, a linen closet, and a stunning en suite with double vanities, a soaking tub, and a tile shower. The additional bedrooms offer generous closet space. The unfinished walkout basement provides excellent storage and future expansion potential. A composite back deck overlooks your backyard, offering the peaceful setting everyone desires. What truly sets this property apart is the oversized backyard, offering exceptional depth, privacy, and endless possibilities for outdoor living. Surrounded by mature trees and thoughtfully positioned to maximize usable rear yard space, this homesite delivers the perfect balance of privacy, functionality, and low maintenance living. This beautiful home is located in Wyndemere, an inviting Lake Anna community offering fantastic amenities, including basketball and tennis courts, a picnic area, a community boat launch, and boat slips available for an annual lease, all on the public side of Lake Anna. Make this home yours today! Photos are similar to the home, but not exact. Please see Selections in Docs for exact choices.
Listing courtesy of MacDoc Property Mangement LLC. Contact: 5402262991

/u.realgeeks.media/danieldominguezre/dan_dominguez_headshot.png)