3103 Alliance Ct, Fredericksburg, VA 22408

$405,000
3
BD
3
BA
1,694
SqFt

Show Photos

Verify your account to unlock exclusive photos, mortgage tools, and more.

List Price
$405,000
Days on Market
12
Status
ACTIVE
MLS#
VASP2043796
Bedrooms
3
Bathrooms
3
Full Baths
2
Half Baths
1
Living Area
1,694
Lot Size (Acres)
0.04
Style
Traditional, Colonial, Contemporary
Year Built
2013
County
Spotsylvania
School District
Spotsylvania County Public Schools

Property Description

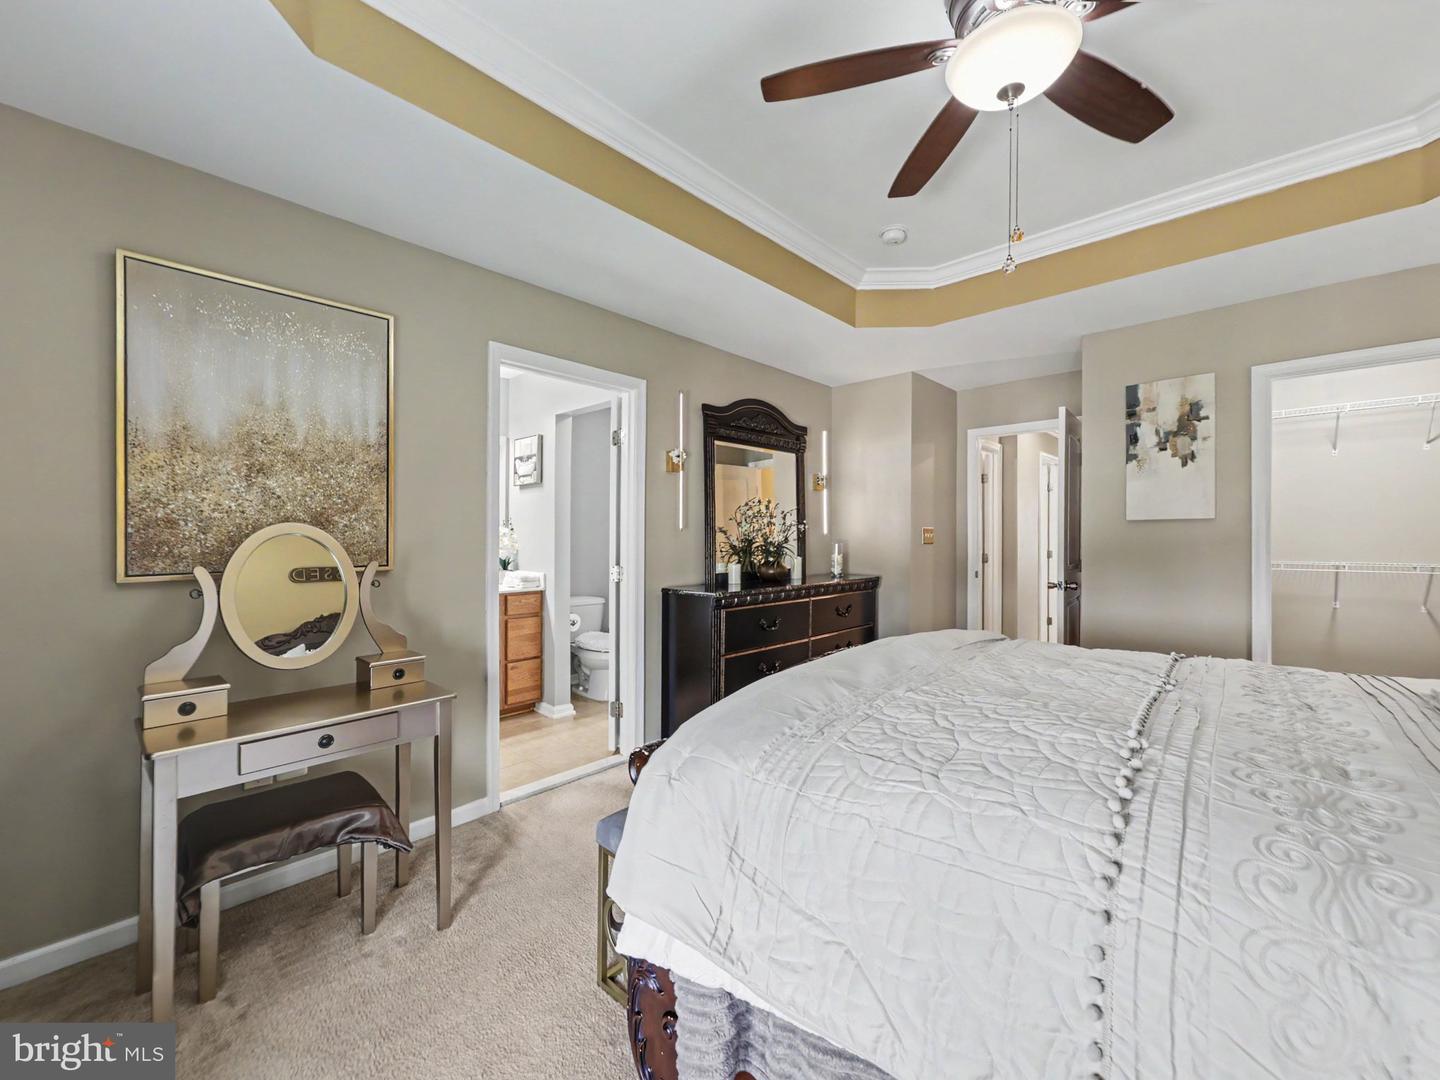
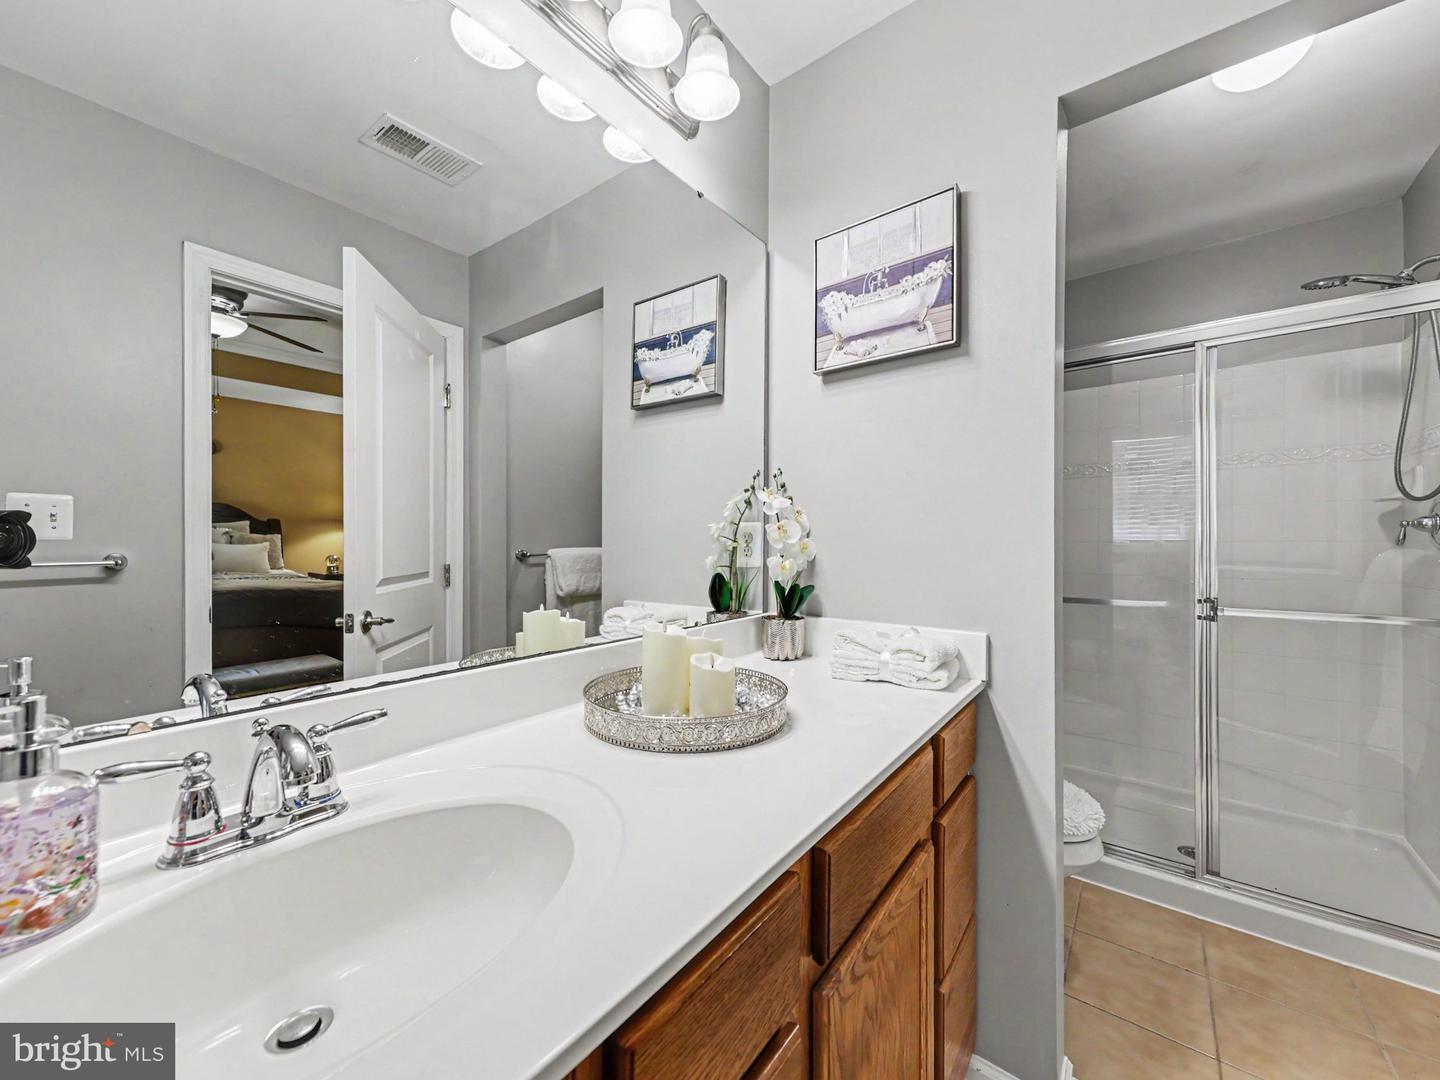
Experience the perfect blend of modern sophistication and unbeatable location in this stunning three-level townhome. Boasting model-home like presentation and premium upgrades throughout, this property offers an exceptional opportunity for buyers seeking comfort, style, and effortless connectivity. Impeccable finishes and an inviting foyer deliver a high-end experience from the moment you step inside. Premium interior features to include a beautiful family room, a gourmet kitchen equipped with gleaming luxury plank flooring, granite countertops, stainless steel appliances, upgraded cabinetry, a center island, a breakfast bar, and a dedicated dining space. Elegant primary suite features striking tray ceilings, walk-in closet, tiled flooring, a walk-in shower, and a soaking tub. Two additional upper-level bedrooms sit adjacent to a dedicated laundry room for maximum convenience. Flexible lower level offers a partially finished walk-out basement, providing a versatile space for recreation, a home office, or a gym. Expansion potential in the huge unfinished area, great for storage, complete with a roughed-in bathroom ready for customization. Location & lifestyle is a commuter's paradise, situated just 3 miles from the Downtown Fredericksburg VRE station, with multiple other VRE options nearby for seamless travel. Enjoy the close proximity to Fredericksburg’s premier shopping, local dining options, and year-round community events.

Additional Information

Subdivision
Lafayette Crossing
Taxes
$2758
HOA Fee
$90
HOA Frequency
Monthly
Interior Features
Attic, Bathroom - Soaking Tub, Bathroom - Walk-In Shower, Breakfast Area, Carpet, Ceiling Fan(s), Crown Moldings, Family Room Off Kitchen, Floor Plan - Open, Kitchen - Eat-In, Kitchen - Gourmet, Kitchen - Island, Kitchen - Table Space, Pantry, Primary Bath(s), Recessed Lighting, Upgraded Countertops, Walk-in Closet(s), Window Treatments, Wood Floors, Bathroom - Tub Shower
Amenities
Common Grounds, Jog/Walk Path, Tot Lots/Playground
School District
Spotsylvania County Public Schools
Elementary School
Spotswood
Middle School
Battlefield
High School
Massaponax
Flooring
Carpet, Ceramic Tile, Hardwood, Vinyl, Luxury Vinyl Plank, Laminate Plank
Exterior Features
Bump-outs, Exterior Lighting, Play Area, Sidewalks, Street Lights
Community Amenities
Common Grounds, Jog/Walk Path, Tot Lots/Playground
View
Street
Heating
Forced Air
Heating Fuel
Natural Gas
Cooling
Ceiling Fan(s), Central A/C, Programmable Thermostat, Heat Pump(s)
Roof
Composite
Water
Public
Sewer
Public Sewer
Room Level
Family Room: Main, Breakfast Room: Main, Kitchen: Main, Storage Room: Lower 1, Basement: Lower 1, Den: Lower 1
Basement
Yes

Mortgage Calculator

Amount of Loan
Annual Interest Rate
%
Term of Loan
Years

Does not include any taxes or fees.
Please consult a financial professional.
Calculator source: Real Geeks

Listing courtesy of Coldwell Banker Elite. Contact: