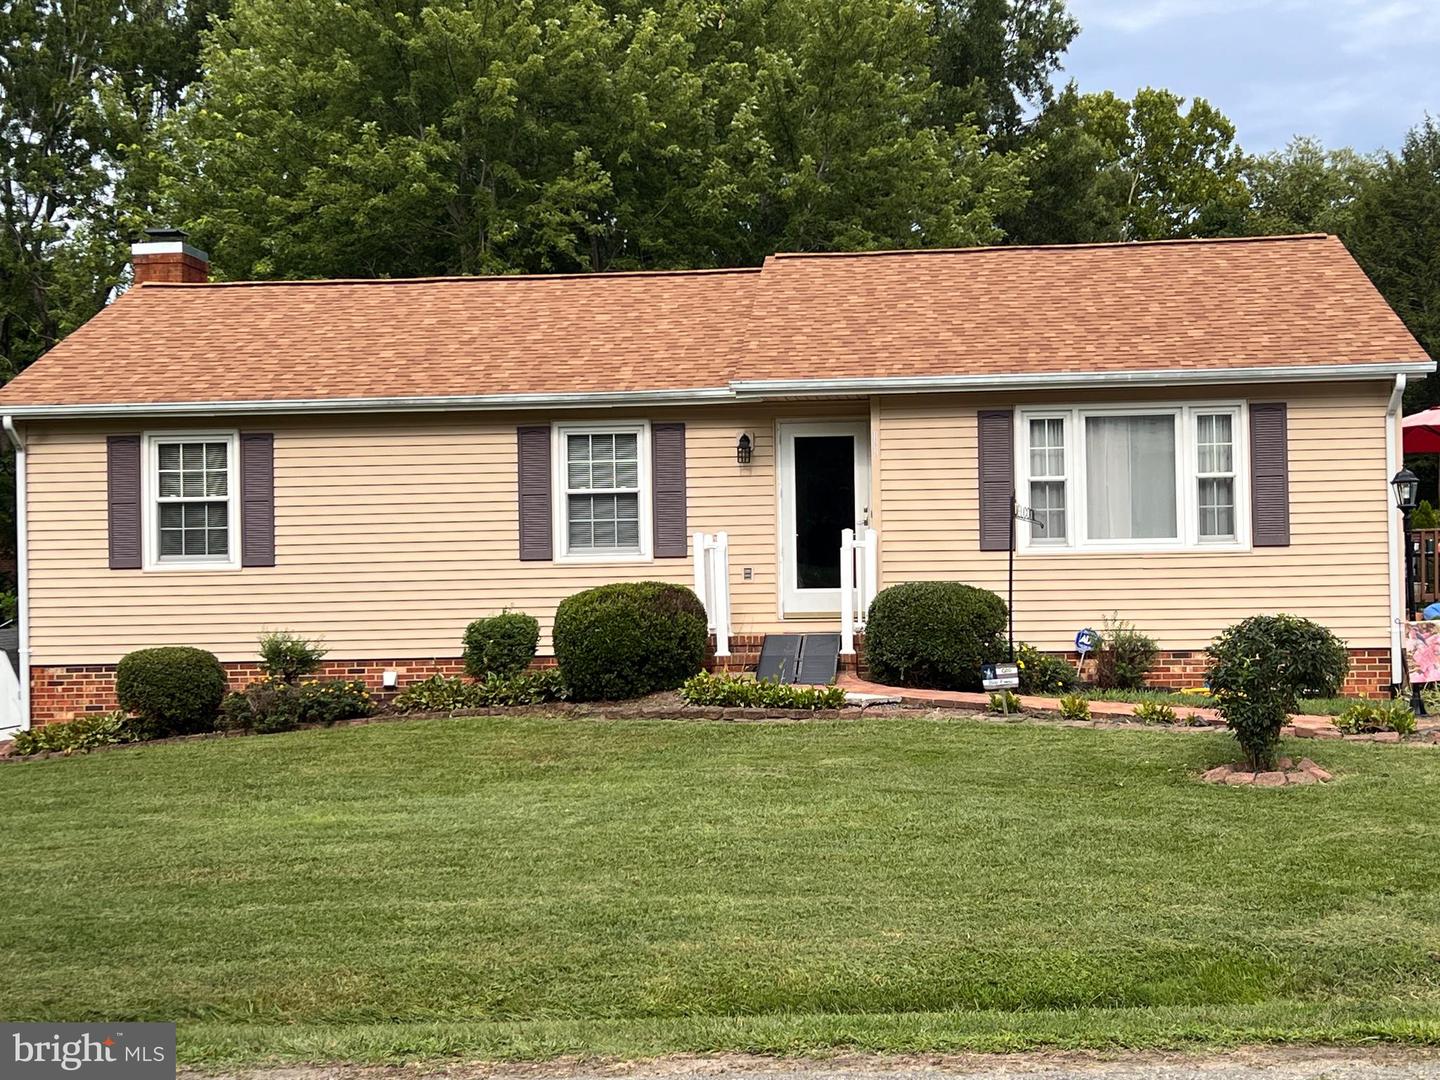


Welcome home to this charming brick and vinyl residence offering space, comfort, and functional living inside and out! Step into the light-filled main level featuring hardwood flooring and elegant chair rail molding in the spacious living room. The bright eat-in kitchen is equipped with solid-surface countertops, a pantry, and direct access to the side deck—perfect for quick grilling and outdoor meals/entertaining. Main-level accommodations include three generous bedrooms and two full bathrooms, featuring a primary suite complete with two double-door closets and an en-suite bath. The partially finished walkout lower level adds tremendous value with a large 4th bedroom, a half bath, and an oversized family room highlighted by a cozy fireplace insert with a new galvanized steel chimney cap. You'll also find a dedicated workshop area with built-in shelving, an extra refrigerator, and a laundry room equipped with a laundry sink and a 2-year-of age washer and dryer that convey with the home. Step through the lower-level walkout into an expansive 10' x 27' 3-season screened porch that flows to an open patio. The level, fully fenced rear yard features dual gates —a standard gate on one side and a convenient drive-through gate on the other and an 8.5' x 12' storage shed . Attic with pull down stairs. New basement exit door. Updated with Pella vinyl windows and a HVAC system in July 2020, this home is ready for its next owner! NO HOA! Close to I95, VRE, hospital(s), shopping & schools.
Listing courtesy of Century 21 Redwood Realty. Contact:

/u.realgeeks.media/danieldominguezre/dan_dominguez_headshot.png)