


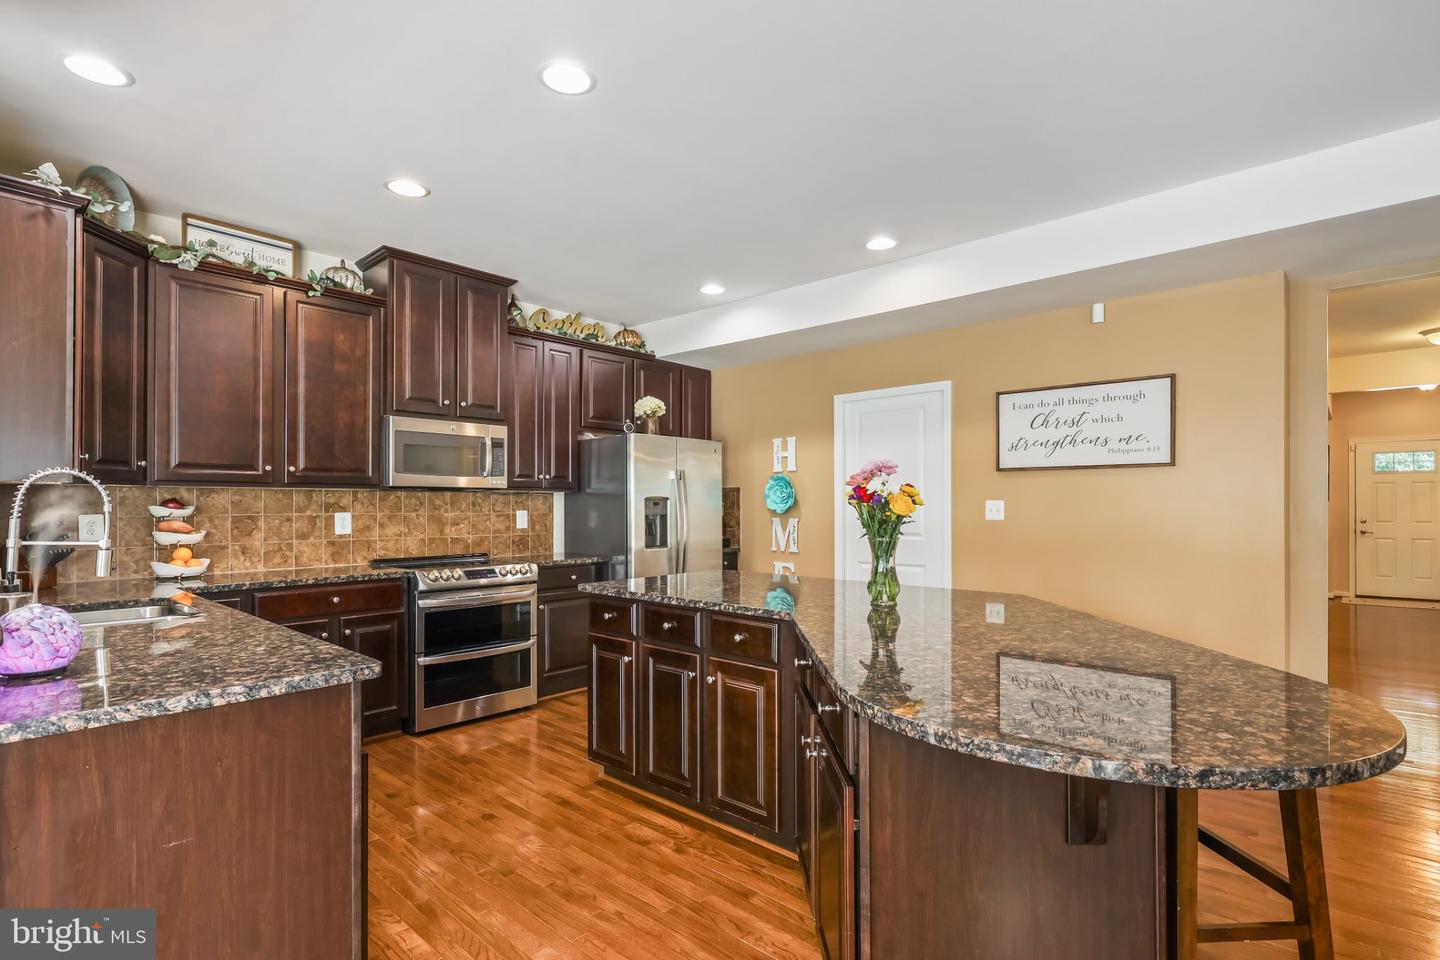


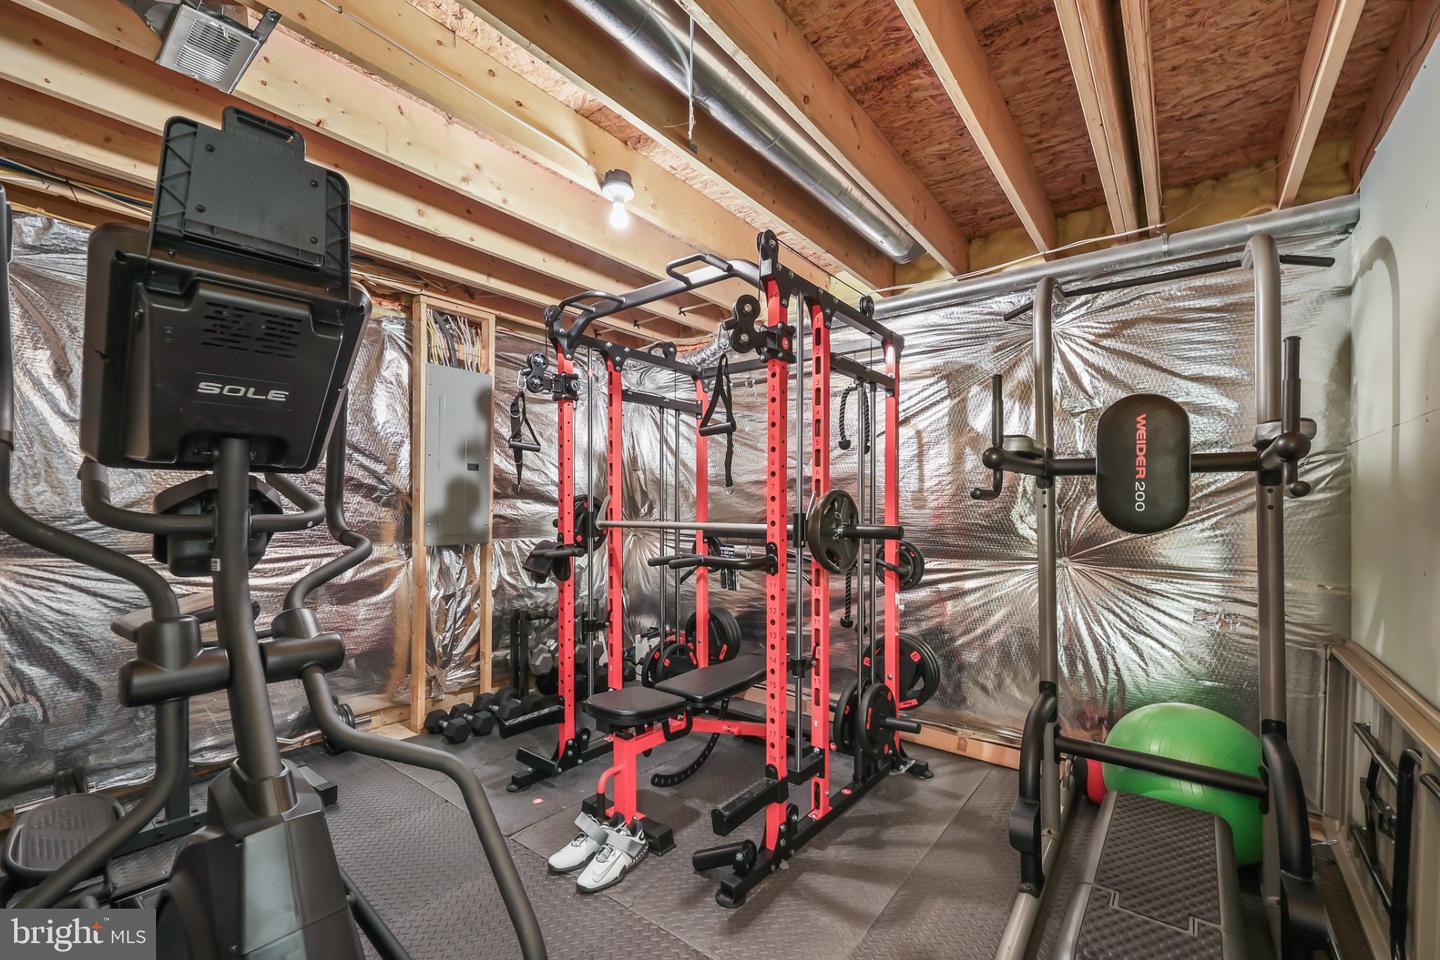


(Sign coming) Welcome to your next chapter in the highly sought-after Lee's Parke community! This beautifully maintained, custom-built home has been lovingly cared for by its original owners since it was completed in 2014 and offers nearly 4,000 square feet of thoughtfully designed living space. Featuring 4 spacious bedrooms, 3.5 bathrooms, and a finished basement with a non-conforming fifth bedroom, this home provides exceptional flexibility for guests, an additional home office, or multi-generational living. Whether you're seeking additional space for a growing household or the convenience of downsizing, this home has room to entertain, and offers the perfect balance of elegance and comfort. Step inside to discover beautiful hardwood floors throughout the main level, brand-new carpeting upstairs, generously sized bedrooms, and abundant closet space. The heart of the home has been enhanced with a new double oven, making holiday gatherings and everyday meals a pleasure. Additional recent improvements, including a new roof, provide peace of mind for years to come. Outside, you'll find inviting spaces designed for both relaxation and entertaining. Enjoy your morning coffee on the welcoming front porch or host family and friends in the fully fenced backyard, complete with an expansive deck and patio that creates the perfect outdoor retreat. Life in Lee's Parke extends well beyond your front door. Residents enjoy an exceptional array of community amenities, including: • Resort-style swimming pool • Clubhouse • Tennis courts • Pickleball courts • Basketball courts • Walking trails • Tot lots and playgrounds • Community green spaces Commuters will appreciate the home's outstanding location, with the Spotsylvania VRE and commuter lot approximately two miles away, while shopping, dining, healthcare, and everyday conveniences are just minutes from your doorstep. Offering timeless design, modern updates, outstanding community amenities, and an unbeatable location, this exceptional home is more than a place to live—it's a place to create lasting memories. Schedule your private showing today and experience everything this remarkable Lee's Parke residence has to offer.
Listing courtesy of Samson Properties. Contact: 5402996001

/u.realgeeks.media/danieldominguezre/dan_dominguez_headshot.png)