6929 Elon Dr, Fredericksburg, VA 22407

$625,000
5
BD
4
BA
2,856
SqFt

Show Photos

Verify your account to unlock exclusive photos, mortgage tools, and more.

List Price
$625,000
Days on Market
0
Status
ACTIVE
MLS#
VASP2044506
Bedrooms
5
Bathrooms
4
Full Baths
3
Half Baths
1
Living Area
2,856
Lot Size (Acres)
0.8300000000000001
Style
Colonial
Year Built
2005
County
Spotsylvania
School District
Spotsylvania County Public Schools

Property Description

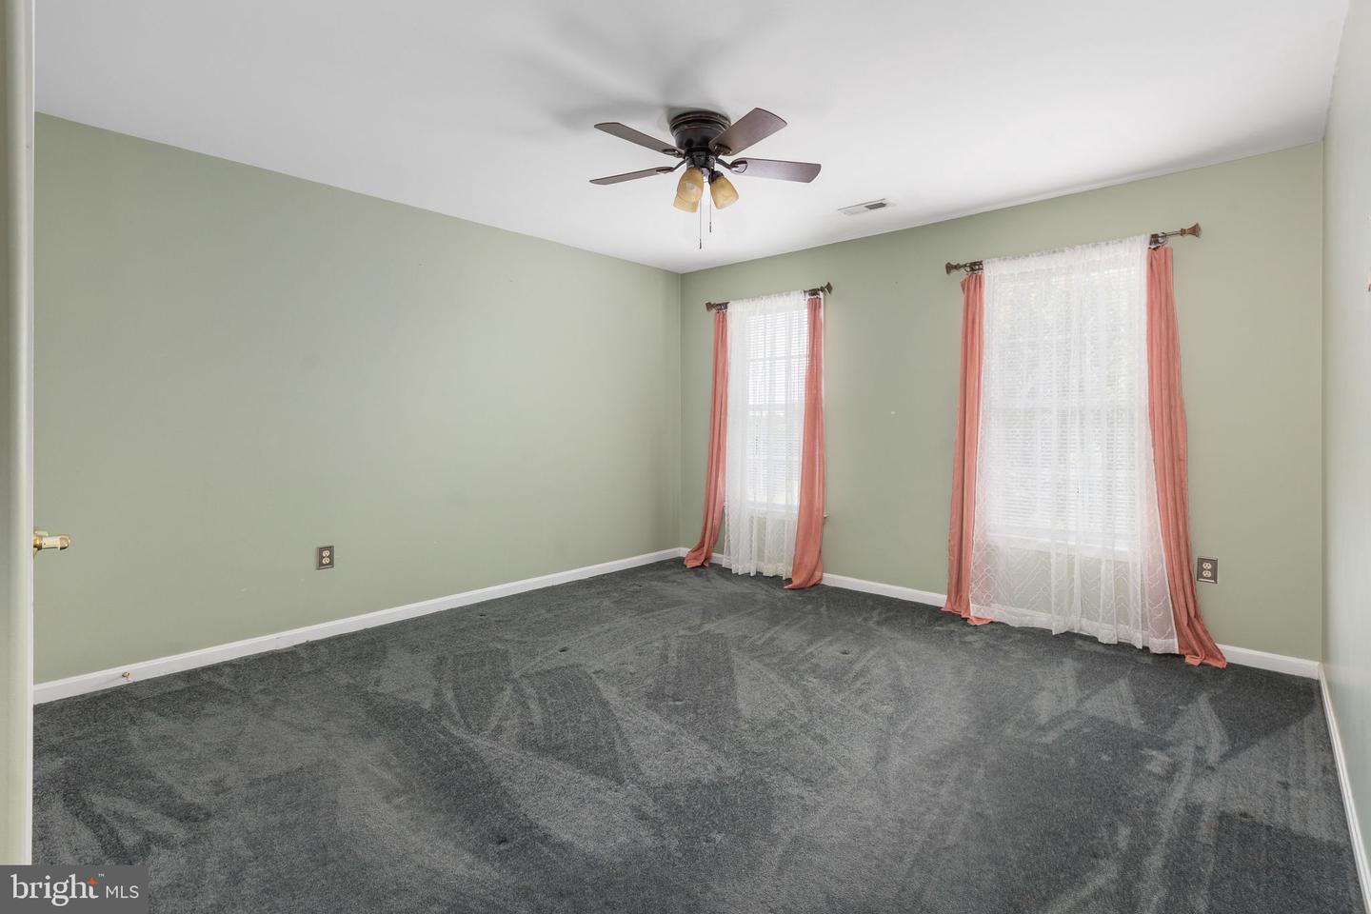
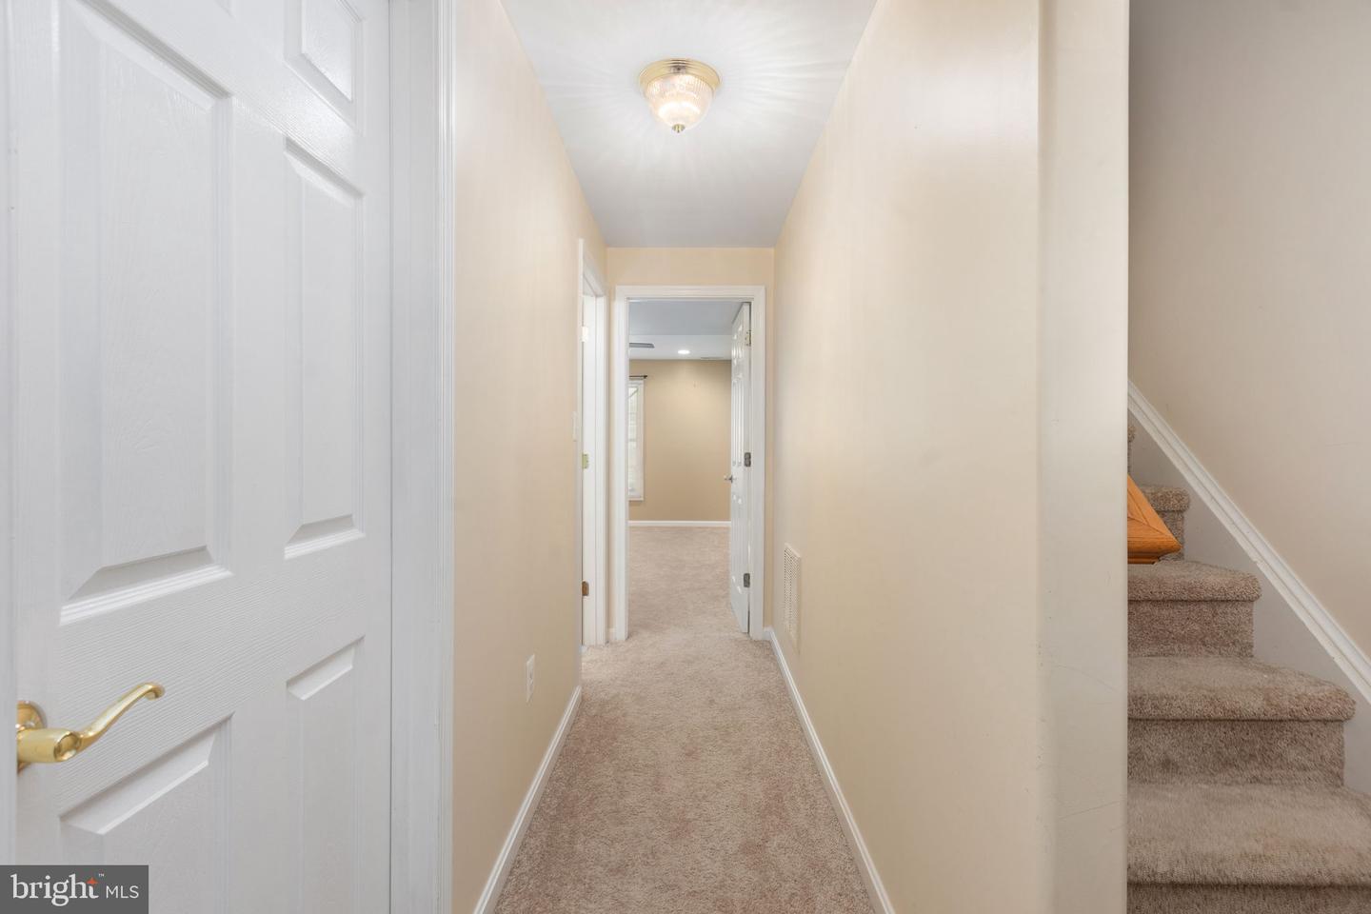
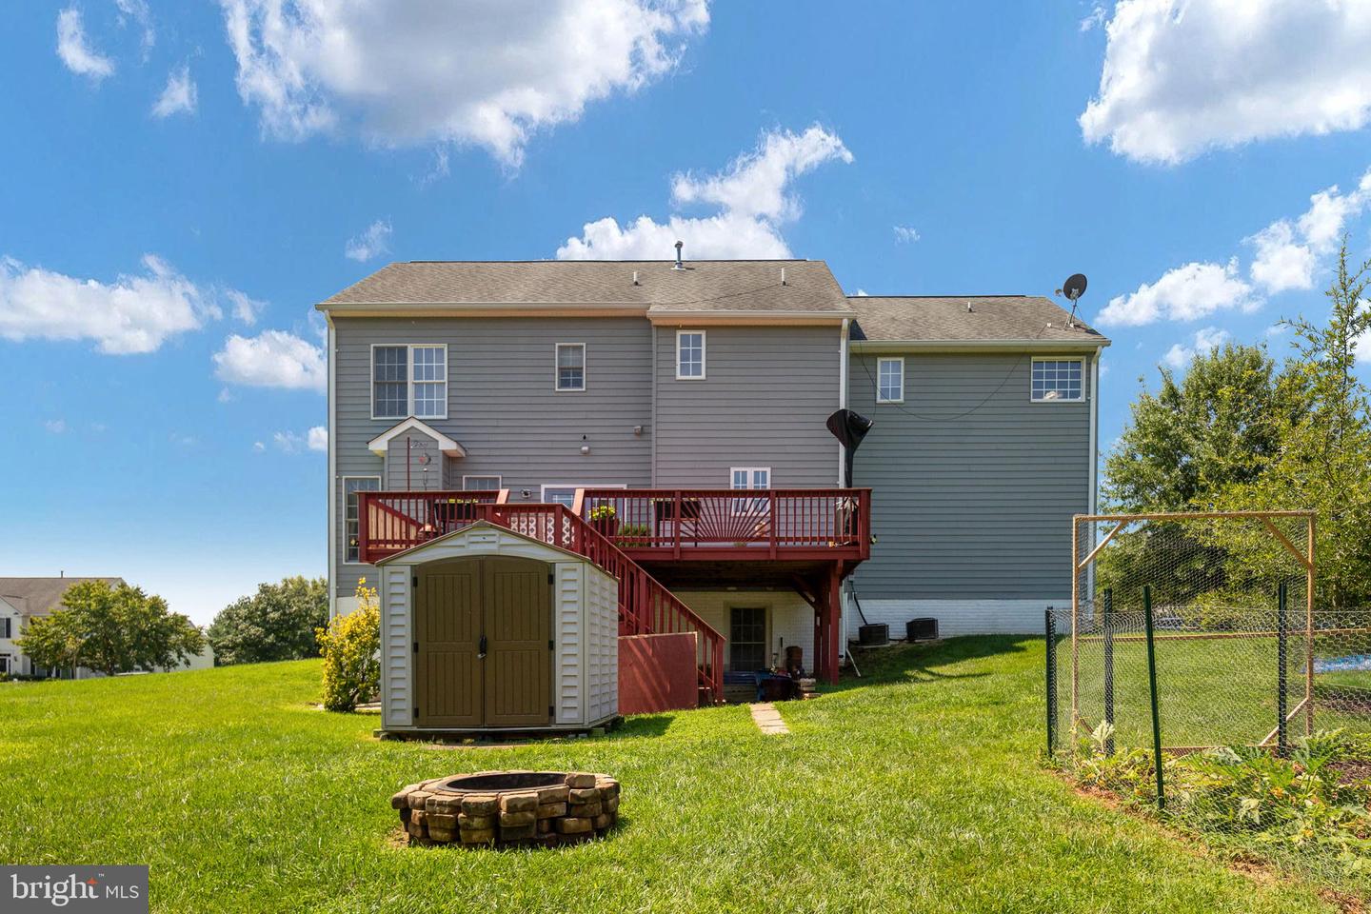
Located in The Meadows section of Salem Fields and situated on an impressive .83-acre lot—one of the largest in the community! Featuring the Westover, one of Salem Fields’ largest models, this home offers the space, layout, and location buyers are looking for. Step inside to gleaming hardwood floors and a spacious floor plan designed for both everyday living and entertaining. The upgraded kitchen features wall ovens, a cooktop, center island, granite counter tops, and opens directly to the family room, keeping everyone connected. Upstairs, the huge primary suite is a standout with an oversized walk-in closet and luxury primary bath. Need even more space? The finished basement includes an additional bedroom and full bath, making it ideal for guests, extended family, a home office, gym, or additional living space. Outside, the .83-acre lot provides hard-to-find space and privacy while still enjoying all the benefits of an established neighborhood. Salem Fields offers walking trails, a community pool, tennis courts, clubhouse, and tot lots, all conveniently located near schools, shopping, commuter lots, and major routes. One of the largest models + one of the largest lots in Salem Fields—this is one you'll want to see in person.

Additional Information

Subdivision
The Meadows
Taxes
$3899
HOA Fee
$89
HOA Frequency
Monthly
Interior Features
Attic, Dining Area, Primary Bath(s), Wood Floors, Ceiling Fan(s), Window Treatments, Bathroom - Walk-In Shower, Carpet, Crown Moldings, Family Room Off Kitchen, Floor Plan - Open, Formal/Separate Dining Room, Kitchen - Island, Recessed Lighting, Walk-in Closet(s)
Amenities
Common Grounds, Club House, Jog/Walk Path, Pool - Outdoor, Swimming Pool, Tot Lots/Playground, Pickleball Courts, Tennis Courts
School District
Spotsylvania County Public Schools
Elementary School
Smith Station
Middle School
Freedom
High School
Chancellor
Fireplaces
1
Fireplace Description
Mantel(s), Screen
Flooring
Solid Hardwood
Garage
Yes
Garage Spaces
2
Community Amenities
Common Grounds, Club House, Jog/Walk Path, Pool - Outdoor, Swimming Pool, Tot Lots/Playground, Pickleball Courts, Tennis Courts
Heating
Forced Air
Heating Fuel
Natural Gas
Cooling
Ceiling Fan(s), Central A/C
Water
Public
Sewer
Public Sewer
Room Level
Library: Main, Primary Bedroom: Upper 1, Bedroom 5: Lower 1, Foyer: Main, Bedroom 3: Upper 1, Bedroom 2: Upper 1, Kitchen: Main, Game Room: Lower 1, Other: Main, Breakfast Room: Main, Living Room: Main, Dining Room: Main, Bedroom 4: Upper 1, Family Room: Main
Basement
Yes

Mortgage Calculator

Amount of Loan
Annual Interest Rate
%
Term of Loan
Years

Does not include any taxes or fees.
Please consult a financial professional.
Calculator source: Real Geeks

Listing courtesy of Berkshire Hathaway HomeServices PenFed Realty. Contact: 5403717653