


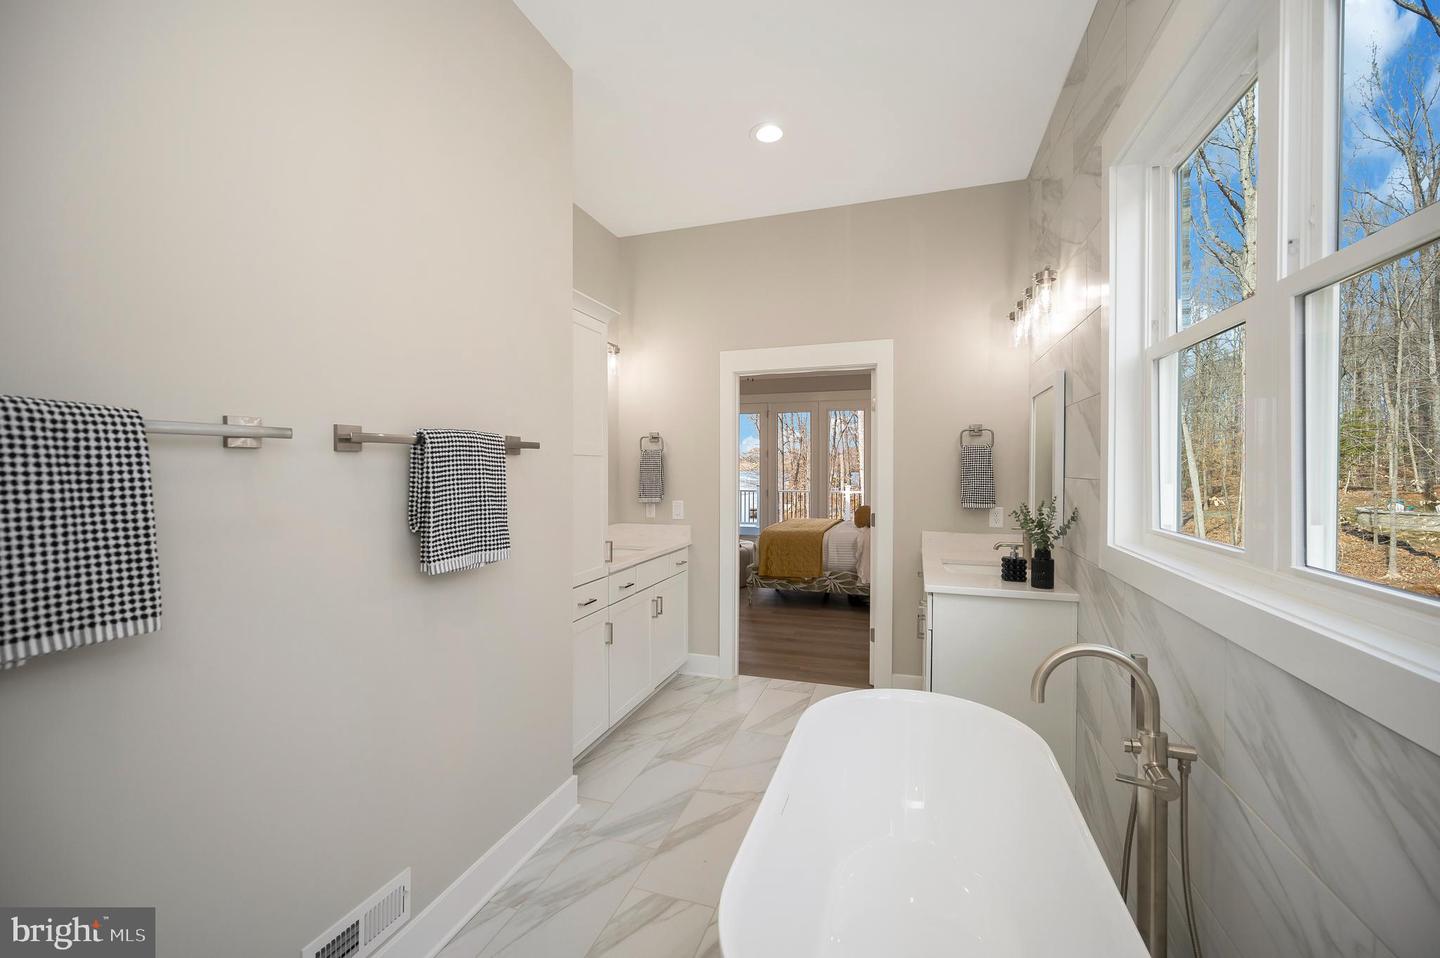


Don’t miss the opportunity to own this beautiful waterfront home on the public side of Lake Anna. View on of our completed Larson Custom Homes models are available to tour on weekends or by appointment. Situated on a premium waterfront lot with over 120 feet of shoreline and no HOA, this property offers outstanding water views and the flexibility to choose from multiple Larson Custom Homes floor plans. The featured Pebble Cove plan has been priced for this lot, but many other home designs are available to fit your lifestyle and budget. This thoughtfully designed home offers approximately 2,943 finished square feet with an open-concept floor plan that maximizes lake views and natural light. The main level features two bedrooms, two full bathrooms, a spacious great room with cathedral ceilings, a stunning kitchen, a covered porch, and an attached two-car garage. The walkout lower level includes two additional bedrooms, one full bathroom, and generous recreation space perfect for entertaining family and friends. As soon as you walk through the front door, you'll appreciate the dramatic ceiling heights, glass, and open living spaces. Looking for even more windows? Customize the plan to create your dream lake home. Standard features include luxury vinyl plank flooring, tile flooring, painted shaker cabinetry, oak stairs, quartz countertops, and numerous premium finish selections. The home is priced with a wide variety of premier countertop options and appliance packages, allowing you to personalize your kitchen and living spaces. Larson Custom Homes is known for exceptional craftsmanship, quality construction, and extensive customization opportunities. Work directly with Larson's dock design team to create the perfect dock or boathouse to complement your waterfront lifestyle. Because Larson Custom Homes owns and operates its own dock company, your dock can be constructed alongside your new home. Enjoy outdoor living from the covered porch while taking in the beautiful waterfront setting. With no HOA restrictions, over 120 feet of waterfront, multiple floor plan options, and a finished model home available for touring, this is your affordable opportunity to enjoy waterfront living at Lake Anna. Quality throughout. Priced to sell. *****Current use of the public area will be closed at the start of construction**** Use of boat ramp will be for the you and only 2 other homes in the community. With No HOA STR's are an option with private boat ramp, quite side of the public side of Lake Anna. Agent is the Manager of Larson Custom Homes and has an interest in the home sale.
Listing courtesy of RE/MAX Distinctive Real Estate, Inc.. Contact: 7038211840

/u.realgeeks.media/danieldominguezre/dan_dominguez_headshot.png)