


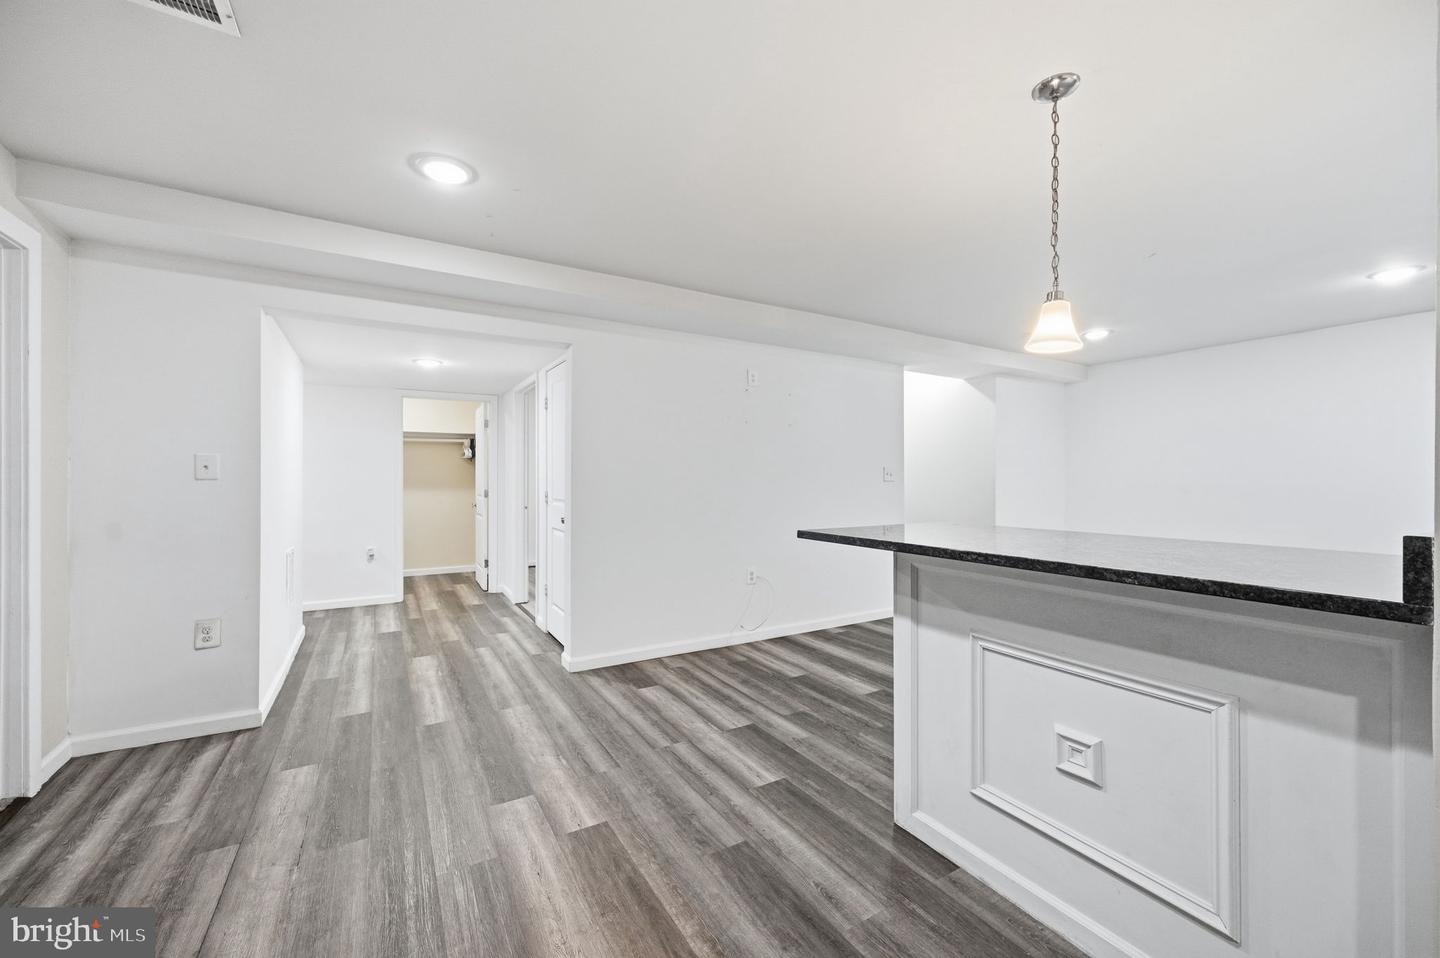


Discover this charming Colonial in the desirable Pelham’s Crossing West community, offering an appealing combination of comfort, flexibility, and investment potential. Built in 2004, this detached residence features approximately 2,465 square feet of thoughtfully designed living space, with four spacious bedrooms and three bathrooms. The inviting open floor plan seamlessly connects the family room and kitchen, creating an ideal setting for everyday living and entertaining. The main-level kitchen features a center island and modern appliances, including a refrigerator, stove, built-in microwave, and dishwasher. Hardwood and laminate flooring add warmth throughout the home, while a cozy gas fireplace provides an elegant focal point in the family room. The fully finished basement, accessible from both inside and outside the home, provides valuable additional living space. It includes two finished rooms without windows, making them ideal for offices, recreation rooms, storage, or other flexible uses. The lower level also features its own full kitchen with a refrigerator, stove, and microwave. Altogether, the home offers two complete kitchen setups, providing excellent flexibility for extended household living or potential rental use, subject to applicable zoning, permitting, and occupancy requirements. Outside, enjoy peaceful views of the surrounding trees and woods from the deck or patio—perfect for relaxing or entertaining. Additional highlights include a community pool, ample parking, and a two-car attached garage. Situated mid-block, the property offers a peaceful setting while remaining convenient to local amenities. With its spacious layout, versatile finished basement, and desirable community location, this home presents an exciting opportunity for homeowners and investors alike. Don’t miss your chance to make it yours!
Listing courtesy of Samson Properties. Contact: 7033788810

/u.realgeeks.media/danieldominguezre/dan_dominguez_headshot.png)