


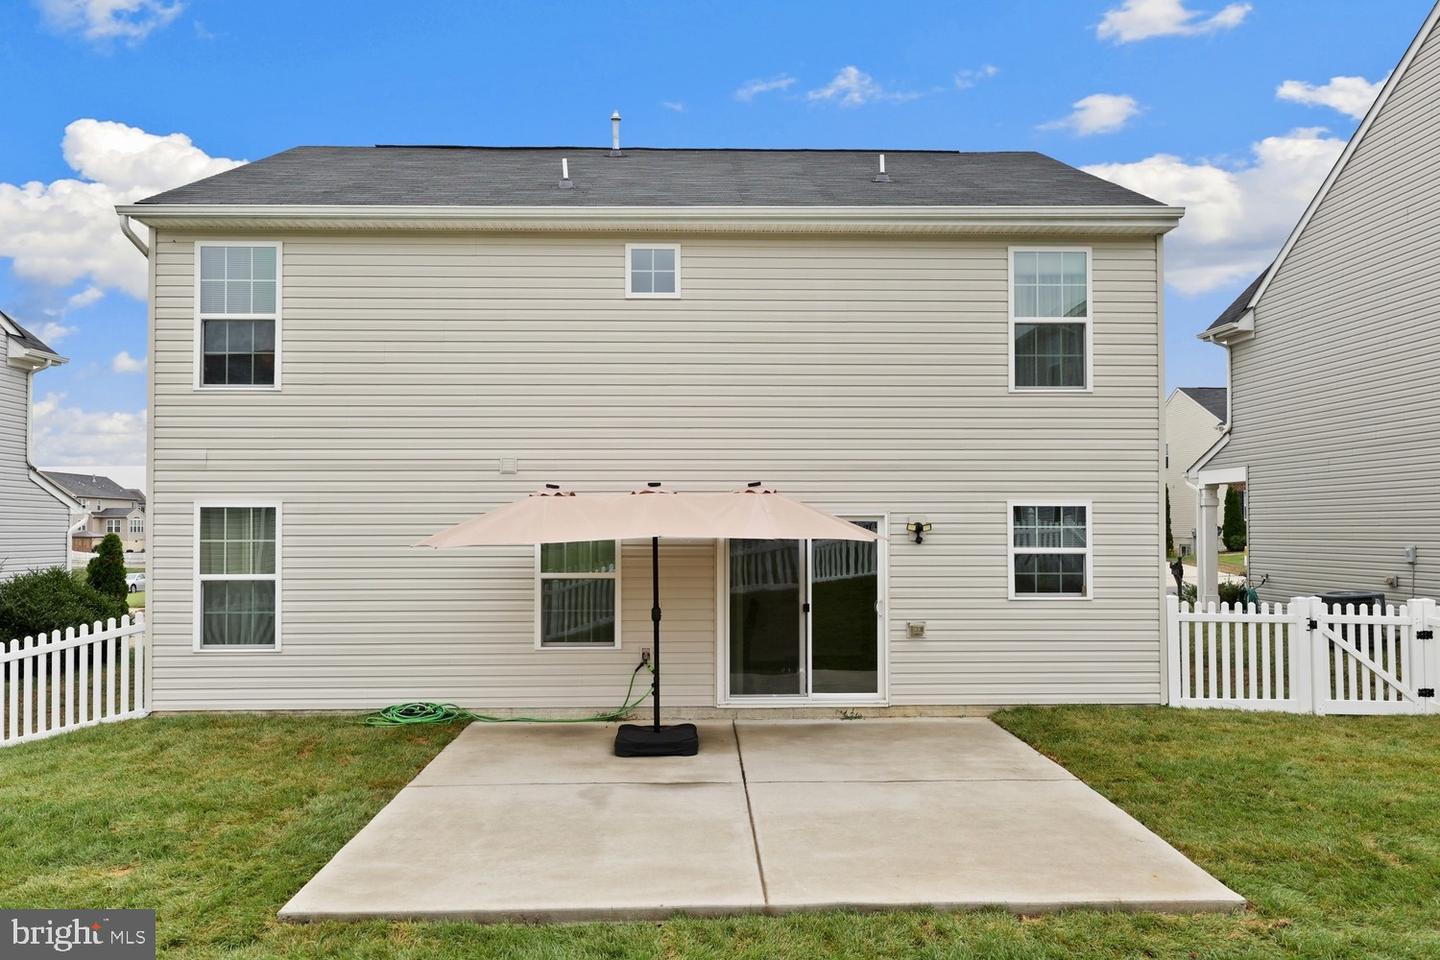


Welcome to 9103 Wood Creek Cir, a beautifully maintained 2018-built home where modern comfort, inviting spaces, and an amenity-rich lifestyle come together in a location designed for everyday convenience. Step inside to an open, light-filled layout that makes the home feel bright and welcoming from the moment you arrive. At the heart of the main level, the modern kitchen features gas cooking, stainless steel appliances, and a spacious center island perfect for casual meals, morning coffee, or gathering with friends, all seamlessly connected to the bright and comfortable living room. When the weather calls you outside, step into the fenced backyard and enjoy a large patio ready for summer cookouts, alfresco dinners, or relaxing evenings under the stars. Upstairs, three comfortable bedrooms provide space to unwind, including a peaceful primary suite with a private full bath and generous walk-in closet. Beyond the home, enjoy a highly desirable community filled with opportunities to stay active, connect, and recharge, including a resort-style pool, clubhouse, fitness center, paved walking and biking trails, pickleball and tennis courts, and basketball courts. With shopping, dining, major commuter routes, VRE access, and the charm, restaurants, and entertainment of historic downtown Fredericksburg all just minutes away, this move-in-ready home offers the perfect blend of comfort, connection, recreation, and convenience.
Listing courtesy of Redfin Corporation. Contact:

/u.realgeeks.media/danieldominguezre/dan_dominguez_headshot.png)