


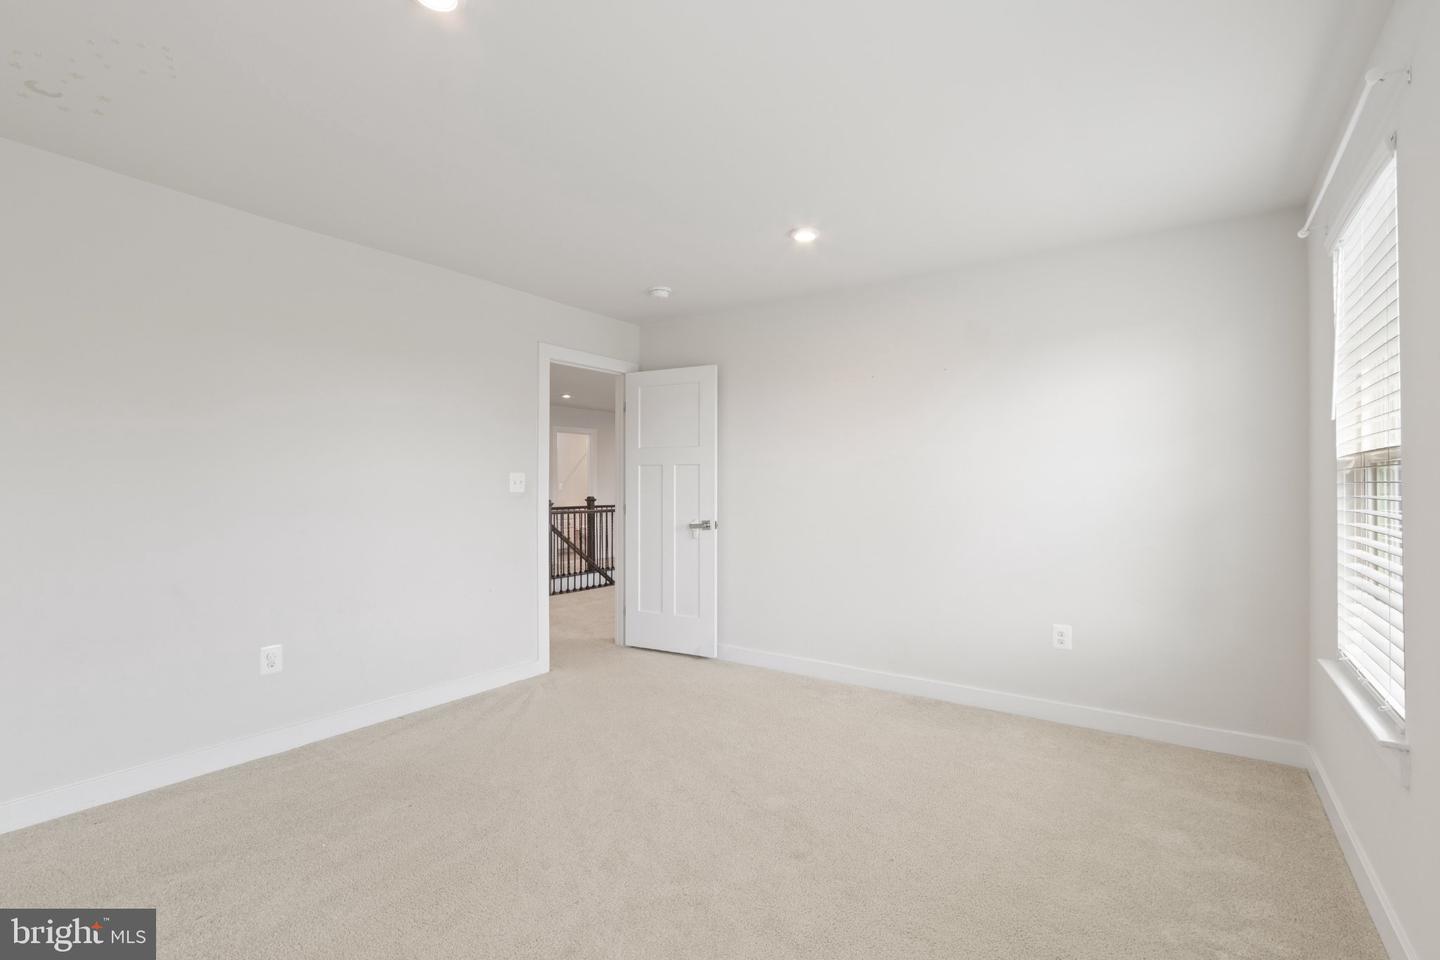


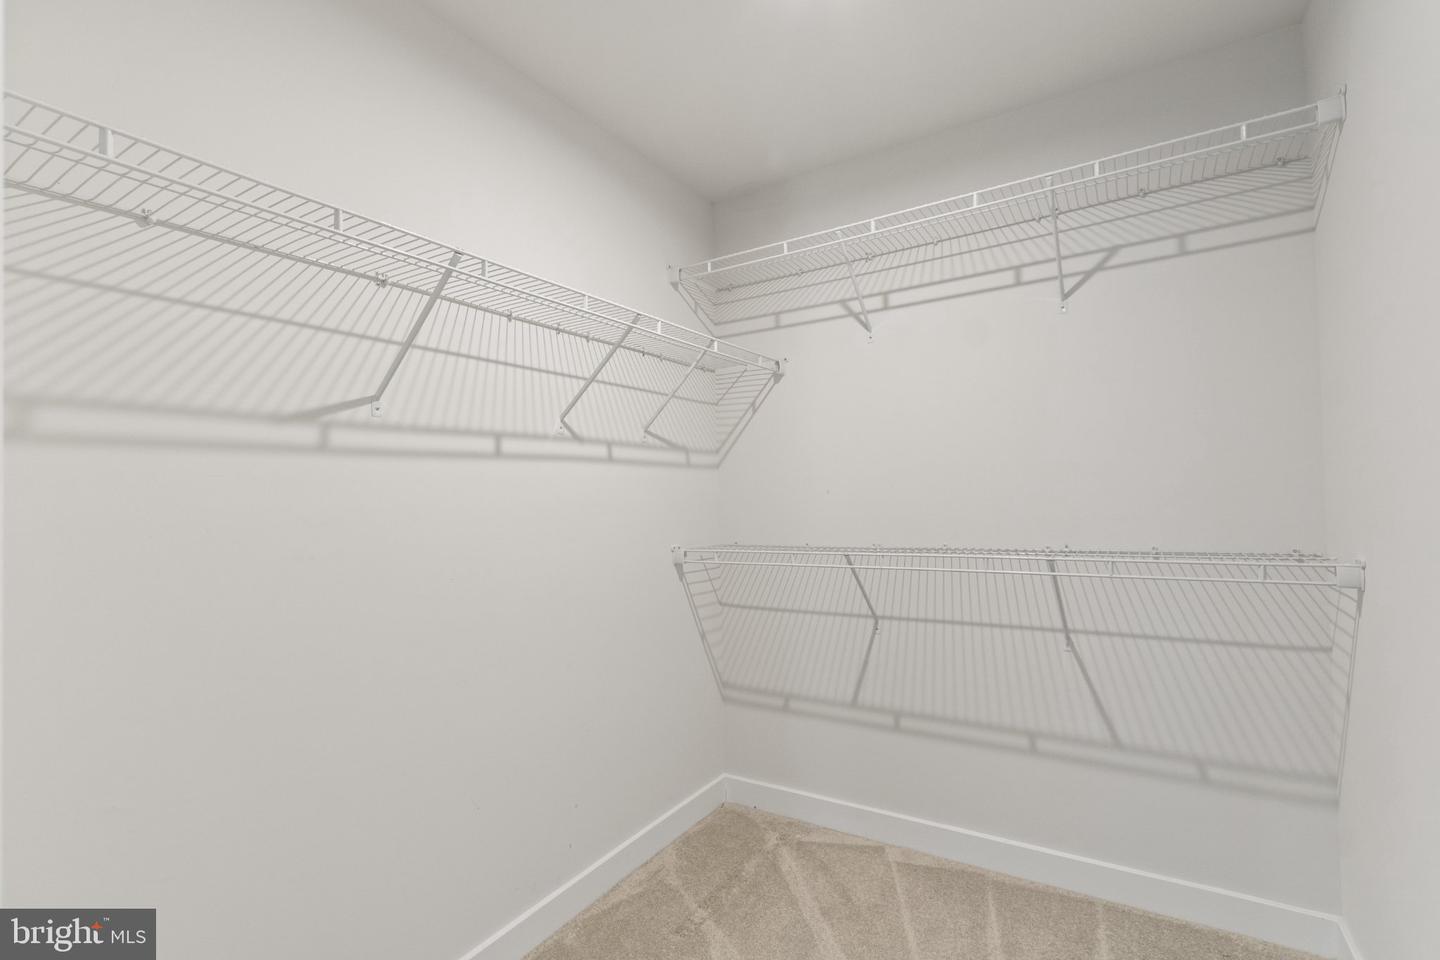


Welcome to 7918 Continental Court a house with the space, layout, and outdoor setting that make a home easy to settle into. Built in 2019, this 5 bedroom, 3.5 bath home offers more than 4,500 finished square feet on nearly half an acre. With formal and informal spaces, everyone will find the space they need for the way they live. The kitchen is made for someone who really likes to cook, with tons of cabinet and counter space, gas cooking, and plenty of room for everyone to gather without getting in the way. Upstairs, you will find four bedrooms along with a loft space that works beautifully as a second family room, playroom, or homework area. The primary bedroom is spacious and offers two large closets with custom storage as well as a relaxing ensuite bathroom with double sinks and a large shower. The finished basement adds even more flexibility with another bedroom and full bath, making it a great option for guests, extended family, or a separate living space. Out back, the covered porch may quickly become your favorite spot. It opens to a patio and a sun drenched backyard with plenty of room to dream a little bigger. Add a pool, create an outdoor kitchen, put in a garden, or simply enjoy having the space. Conveniently located just off Plank Road, you are minutes from shopping and restaurants, battlefields and historic Fredericksburg as well as I-95. *** NO home sale contingency will be accepted***
Listing courtesy of Weichert, REALTORS. Contact: 5403797359

/u.realgeeks.media/danieldominguezre/dan_dominguez_headshot.png)