3 Hamstead Road, Fredericksburg, VA 22405

$595,000
5
BD
4
BA
3,184
SqFt

Show Photos

Verify your account to unlock exclusive photos, mortgage tools, and more.

Sold Price
$595,000
List Price
$599,900
Closing Date
Nov 14, 2025
Days on Market
9
Status
CLOSED
MLS#
VAST2042258
Bedrooms
5
Bathrooms
4
Full Baths
3
Half Baths
1
Living Area
3,184
Lot Size (Acres)
0.23
Style
Colonial
Year Built
2003
County
Stafford
School District
Stafford County Public Schools

Property Description

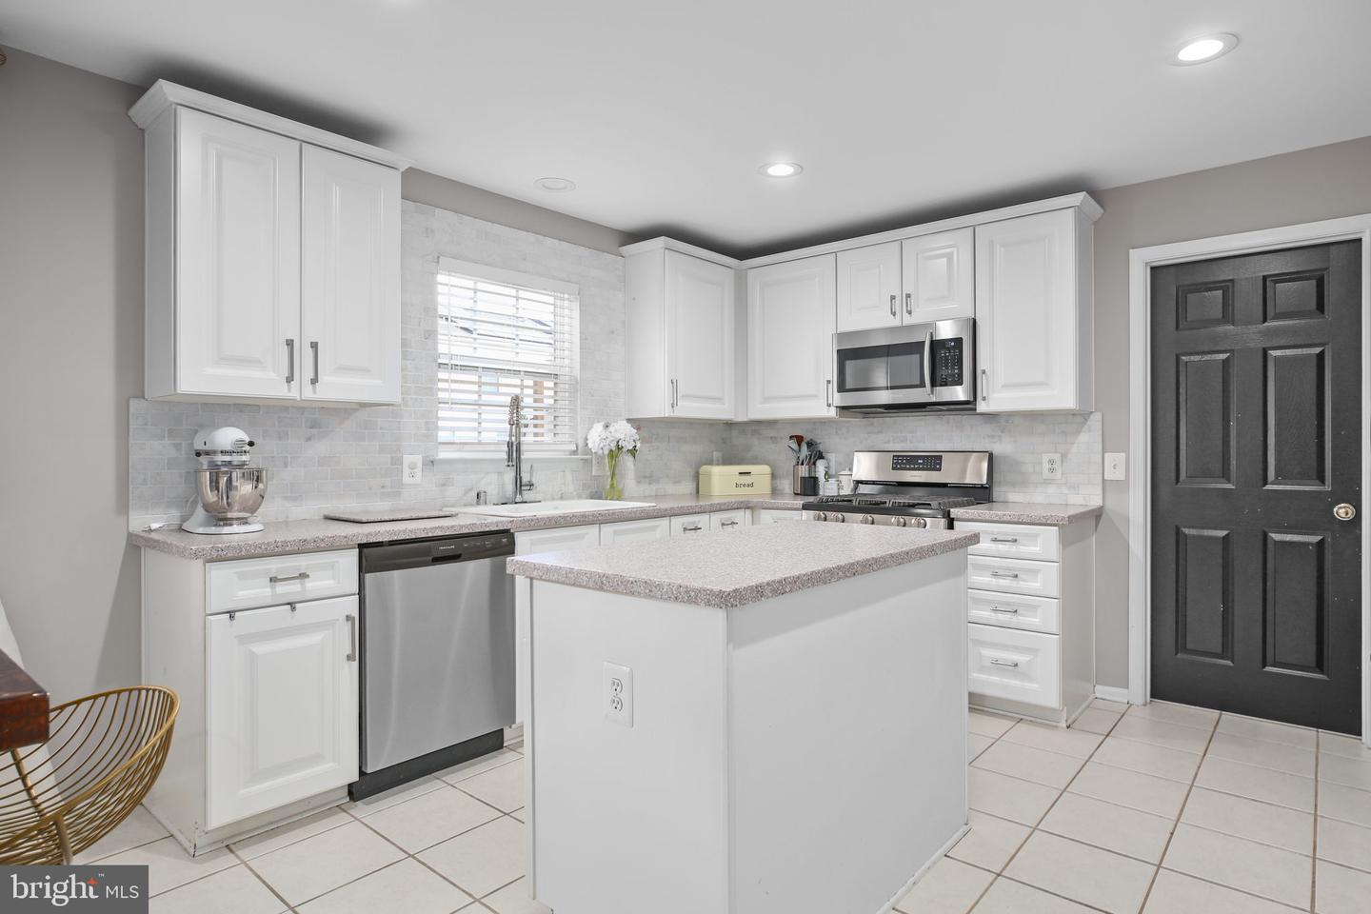
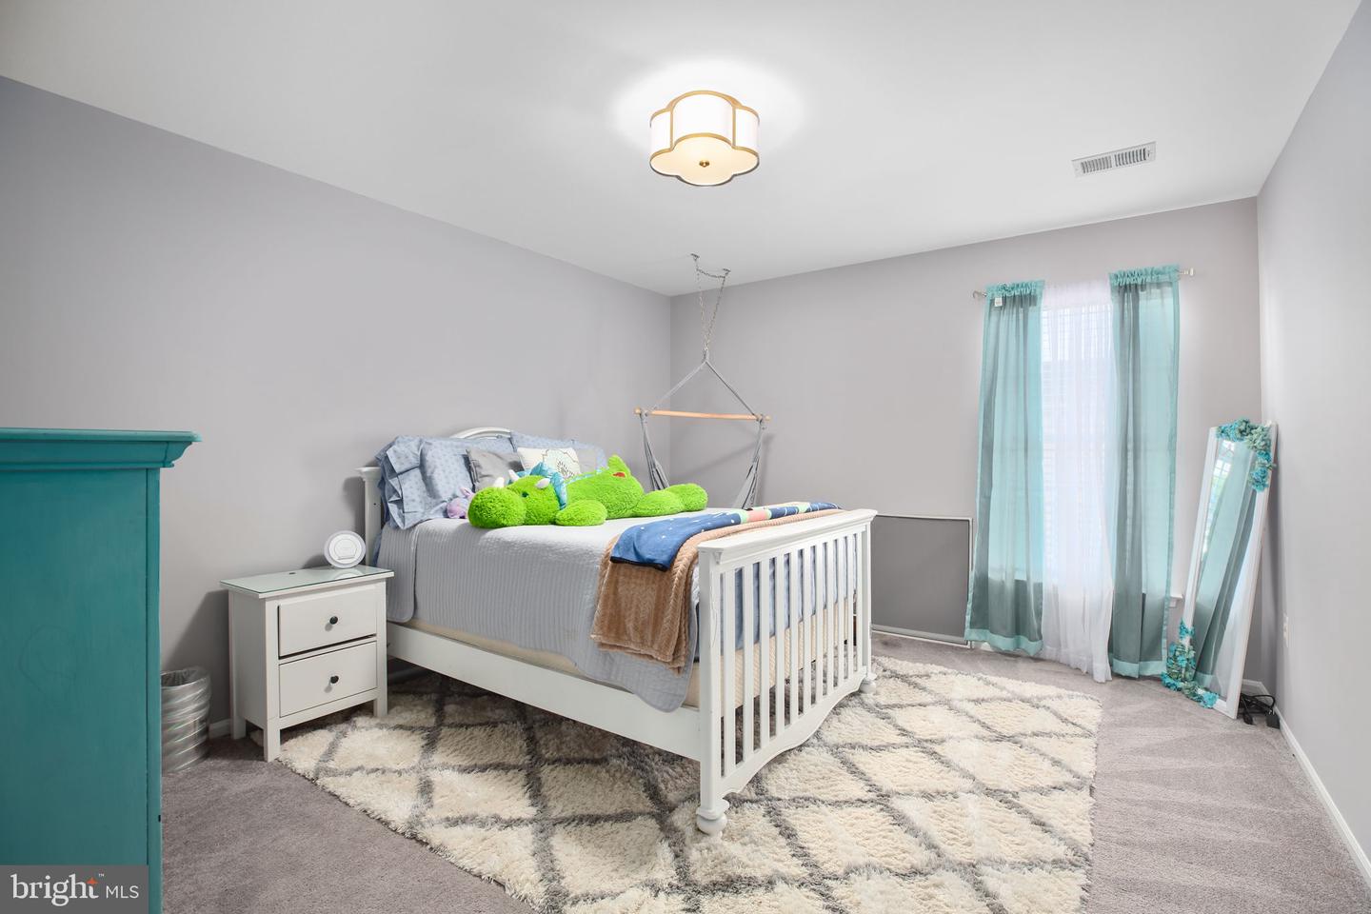
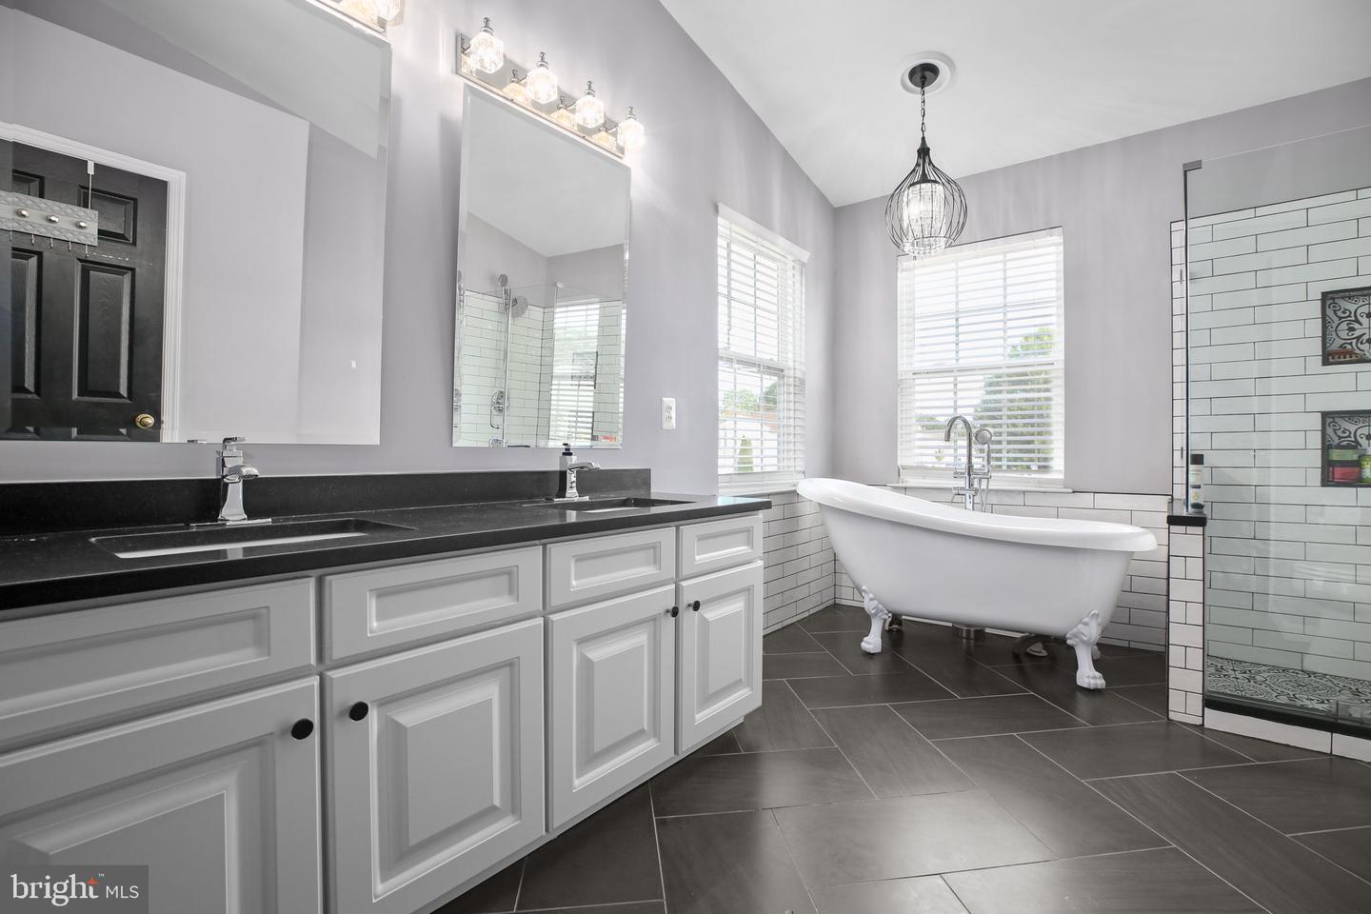
This beautiful home features a spacious open floorplan with a large living room, a huge family room with a fireplace, and a gourmet kitchen that boasts a large island, custom backsplash, and Corian countertops. The kitchen is equipped with a dishwasher, microwave, stove, and refrigerator, and has ceramic flooring. All bedrooms are large and have walk-in closets, including the oversized primary bedroom with a cathedral ceiling. The primary bathroom includes a claw-foot tub, walk in shower and ceramic floors with upgraded tops. There's also a laundry/mudroom with ceramic flooring on the main level. Upstairs, you'll find a large play/game room. The basement is a walk-out with a double-welled exit, and includes a bedroom (NTC) and a large, unfinished storage area. Outside, a screened-in porch and deck provide a great space to relax. TRULY A MUST SEE! Close to I95, VRE, shopping and schools.

Additional Information

Subdivision
Stratford Place
Taxes
$5202
HOA Fee
$185
HOA Frequency
Quarterly
Interior Features
Family Room Off Kitchen, Floor Plan - Open, Formal/Separate Dining Room, Kitchen - Gourmet, Recessed Lighting, Crown Moldings, Pantry, Upgraded Countertops, Walk-in Closet(s)
School District
Stafford County Public Schools
Fireplaces
1
Fireplace Description
Gas/Propane
Flooring
Carpet, Ceramic Tile
Garage
Yes
Garage Spaces
2
Heating
Forced Air
Heating Fuel
Natural Gas
Cooling
Central A/C, Ceiling Fan(s)
Water
Public
Sewer
Public Sewer
Basement
Yes

Mortgage Calculator

Amount of Loan
Annual Interest Rate
%
Term of Loan
Years

Does not include any taxes or fees.
Please consult a financial professional.
Calculator source: Real Geeks

Listing courtesy of Century 21 Redwood Realty. Contact:

Selling Office: .