


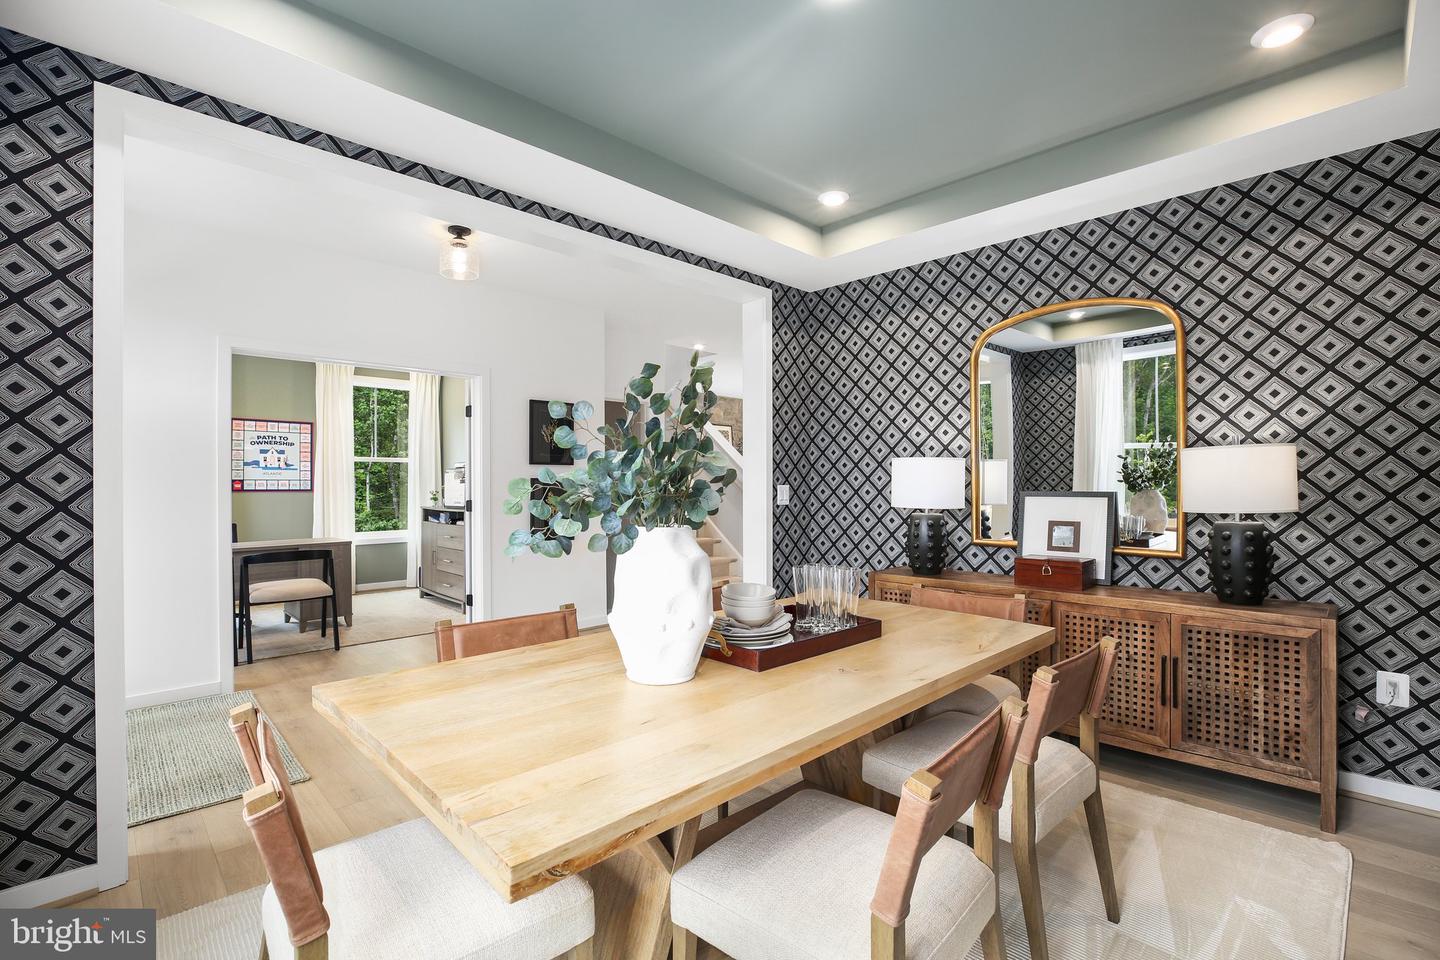


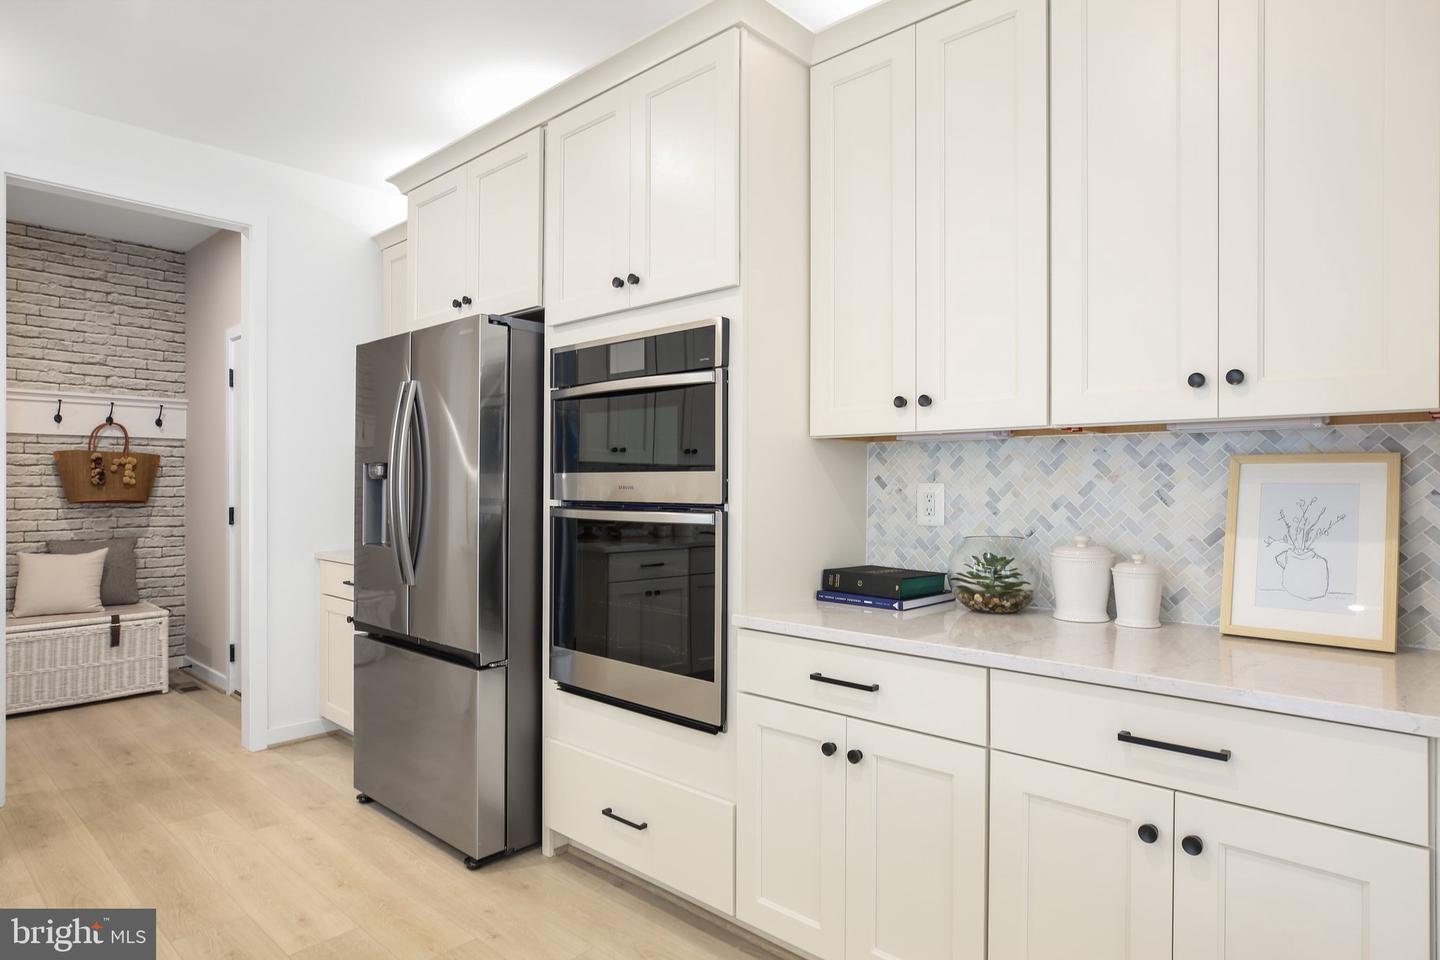


Model/Sales office is located at 188 Hampstead Farm Lane Stafford, VA 22556. Sales Office/Model Closed on Mondays & Tuesdays. ALL HOMES ARE TO BE BUILT! Hampstead is an absolutely gorgeous property located just off of Poplar Road between Stony Hill Rd and Cedar Hill Lane which will offer ninety, 3+ acre homesites in the desirable Mountain View High School District. The Finley is a fresh take on the traditional two-story home. This design features an open main level that allows your gatherings to flow easily from the kitchen into the dining and great room. The modern kitchen provides your family with plenty of counter space as well as storage with a walk-in pantry and is located just off the spacious mudroom. The main level also offers a formal dining area, a flexible space, and a powder room with the option for a full bath. Upstairs you will find the master bedroom suite, including dual walk-in closets and bathroom featuring separate elevated height vanities and walk-in shower with built-in seat. Three additional bedrooms, a hall bath, and laundry room are also included upstairs. The basement offers you several rooms to expand your living space, including two rec rooms, den/bedroom, hobby room, game room, and full bath. Please note that renderings and photos shown may feature optional features that are not included. Home designs, features, and prices are subject to change.
Listing courtesy of Coldwell Banker Elite. Contact: 5403730100

/u.realgeeks.media/danieldominguezre/dan_dominguez_headshot.png)