LOT 4 Forest Flower Dr, Stafford, VA 22554

$779,900
4
BD
3
BA
3,082
SqFt

Show Photos

Verify your account to unlock exclusive photos, mortgage tools, and more.

List Price
$779,900
Days on Market
157
Status
ACTIVE
MLS#
VAST2046284
Bedrooms
4
Bathrooms
3
Full Baths
2
Half Baths
1
Living Area
3,082
Lot Size (Acres)
1.5
Style
Other
County
Stafford
School District
Stafford County Public Schools

Property Description

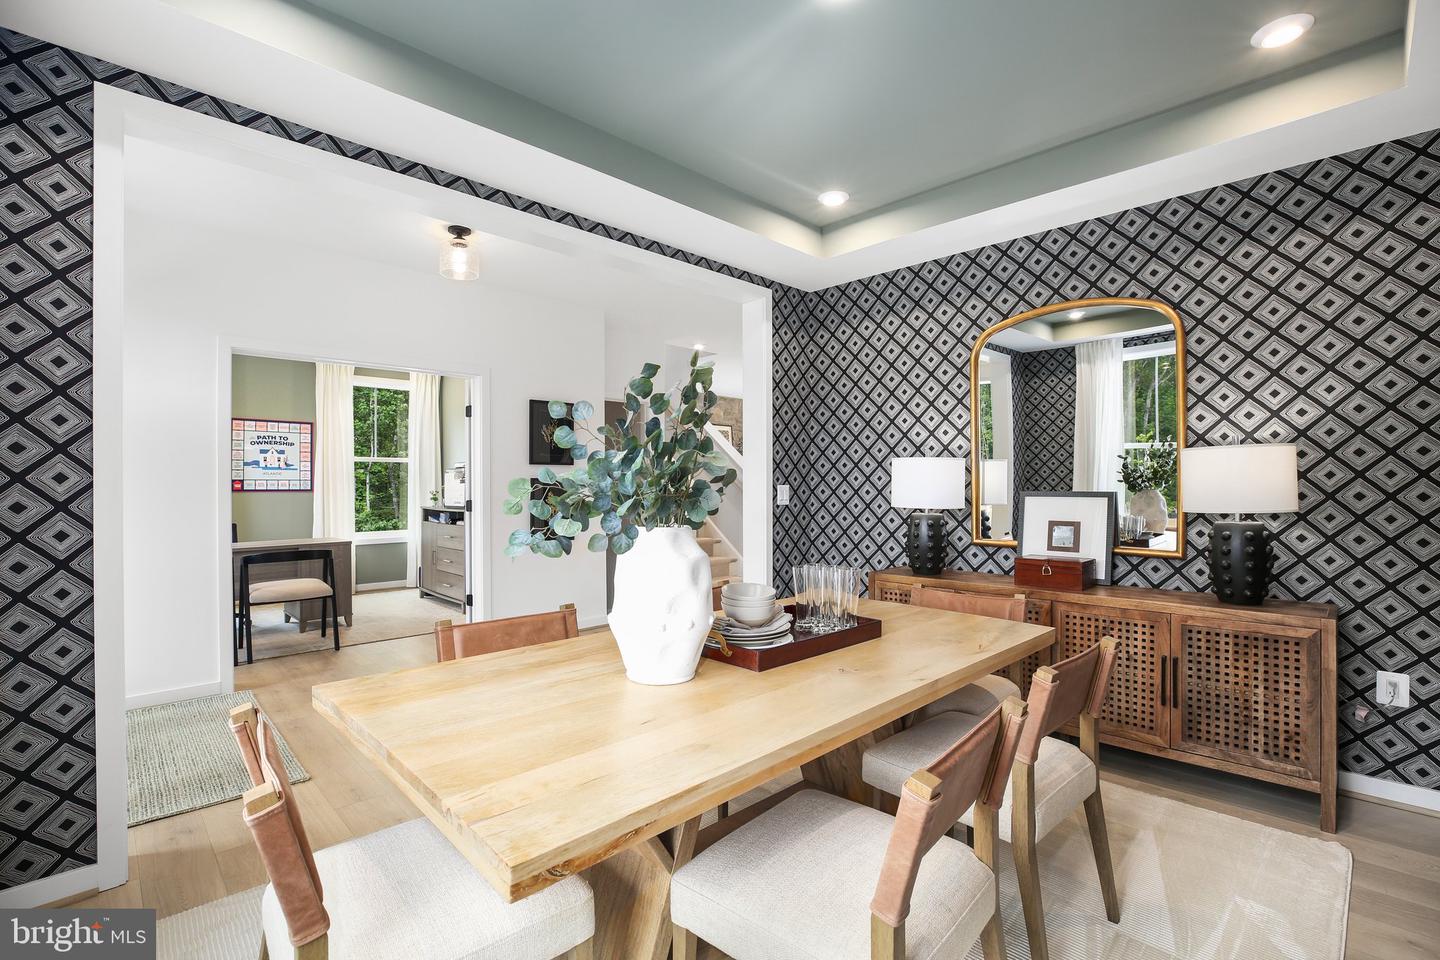
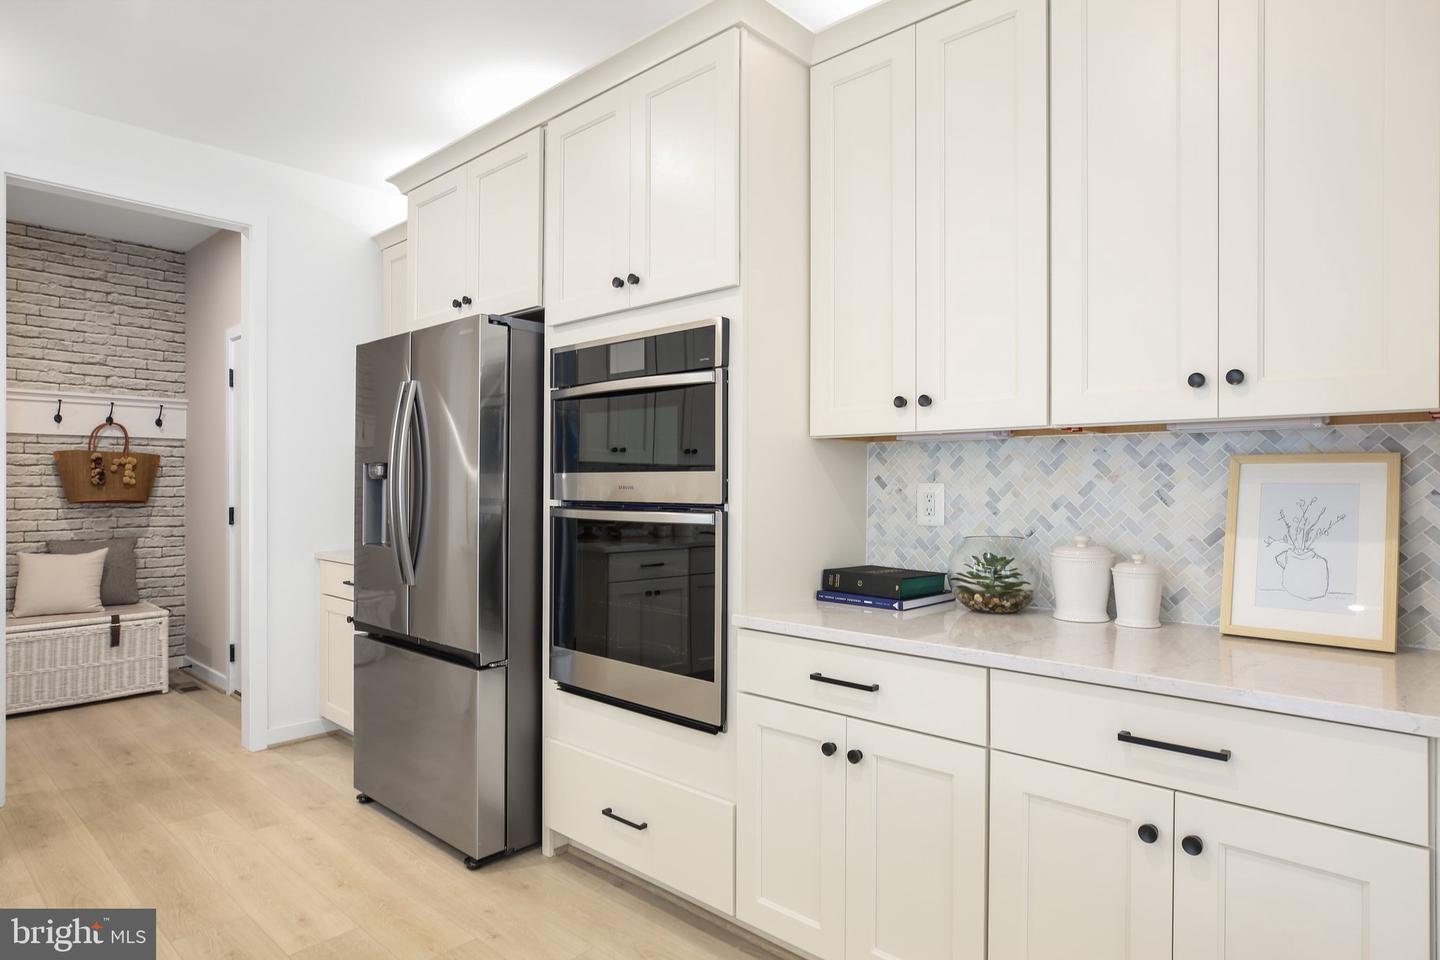
Experience refined living at Courthouse Woods, an exclusive enclave of just 41 luxury single family to-be-built homes, set among the picturesque rolling hills of Stafford County. Each residence sits on a sprawling 1.5-acre homesite, offering exceptional privacy, serenity, and scenic beauty rarely found in new construction communities. The community’s natural topography creates soft elevations and sweeping vistas, providing a tranquil, upscale setting that feels both private and expansive. Ideally located off Courthouse Road near Hamn Lane, with easy access to I-95 and Route 1, residents enjoy seamless commuting to Quantico, the Pentagon, Washington, D.C., and Fredericksburg, along with close proximity to shopping, dining, and everyday conveniences. Located within the highly regarded Stafford County Public School system, Courthouse Woods blends luxury, natural beauty, and convenience. -The Finley is a fresh take on the traditional two-story home. This design features an open main level that allows your gatherings to flow easily from the kitchen into the dining and great room. The modern kitchen provides your family with plenty of counter space as well as storage with a walk-in pantry and is located just off the spacious mudroom. The main level also offers a formal dining area, a flexible space, and a powder room with the option for a full bath. Upstairs you will find the owner’s bedroom suite, including dual walk-in closets and bathroom featuring separate elevated height vanities and walk-in shower with built-in seat. Three additional bedrooms, a hall bath, and laundry room are also included upstairs. The basement offers you several rooms to expand your living space, including two rec rooms, den/bedroom, hobby room, game room, and full bath. **PLEASE NOTE: The list price reflects the base price only. Final pricing will be determined by the buyer’s personalized interior selections and upgrades chosen at the design studio. Home designs, features, and prices are subject to change without notice. Renderings and photos shown may feature optional features that are not included in the base house. One of several thoughtfully designed floorplans available within this community. Photos shown represent sample floor plan options that can be built. For details on available floor plans, lot compatibility, and community features and upgrades, please schedule an appointment with our Community Sales Manager. Please call the showing contact listed below to schedule an appointment!

Additional Information

Subdivision
None Available
Taxes
$1
HOA Fee
$852
HOA Frequency
Annually
Interior Features
Combination Kitchen/Living, Entry Level Bedroom, Family Room Off Kitchen, Floor Plan - Open, Formal/Separate Dining Room, Kitchen - Gourmet, Kitchen - Island, Kitchen - Table Space, Pantry, Recessed Lighting, Walk-in Closet(s)
School District
Stafford County Public Schools
Elementary School
Stafford
Middle School
Stafford
High School
Brooke Point
Garage
Yes
Garage Spaces
2
Exterior Features
Exterior Lighting
View
Trees/Woods
Heating
Heat Pump(s), Programmable Thermostat, Zoned
Heating Fuel
Electric
Cooling
Central A/C, Programmable Thermostat, Zoned
Roof
Architectural Shingle
Utilities
Under Ground, Cable TV Available, Propane, Phone Available
Water
Private, Well
Sewer
Septic = # of BR
Room Level
Bedroom 1: Main, Bedroom 2: Main, Bedroom 3: Main, Bedroom 4: Main, Bathroom 1: Main, Bathroom 2: Main, Half Bath: Main
Basement
Yes

Mortgage Calculator

Amount of Loan
Annual Interest Rate
%
Term of Loan
Years

Does not include any taxes or fees.
Please consult a financial professional.
Calculator source: Real Geeks

Listing courtesy of Coldwell Banker Elite. Contact: 5403730100