8 William And Mary Ln, Stafford, VA 22554

$639,900
4
BD
4
BA
2,206
SqFt

Show Photos

Verify your account to unlock exclusive photos, mortgage tools, and more.

List Price
$639,900
Days on Market
152
Status
ACTIVE
MLS#
VAST2046422
Bedrooms
4
Bathrooms
4
Full Baths
3
Half Baths
1
Living Area
2,206
Lot Size (Acres)
0.5
Style
Colonial, Craftsman
Year Built
2026
County
Stafford
School District
Stafford County Public Schools

Property Description

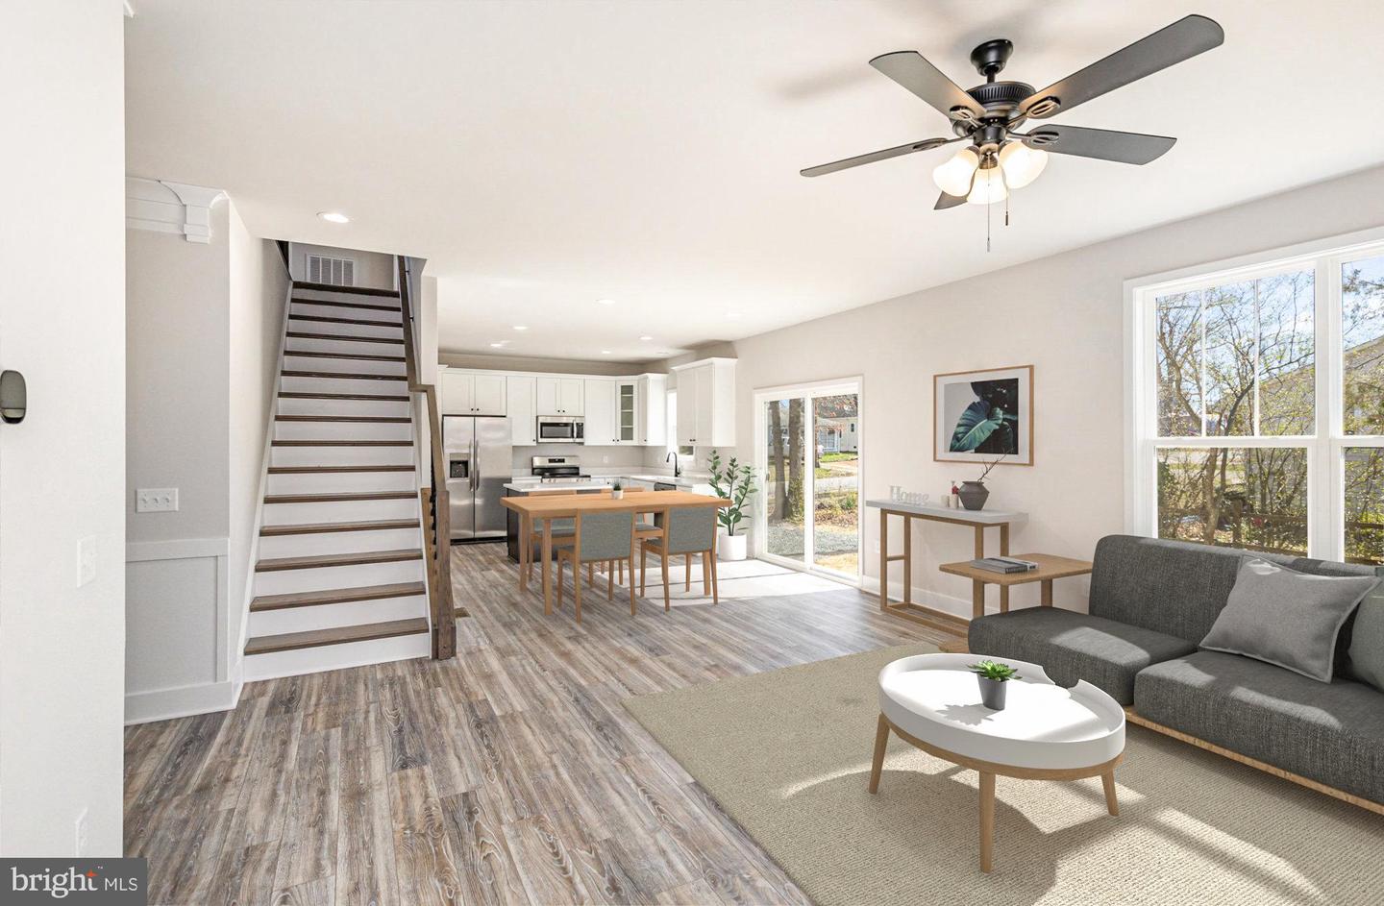
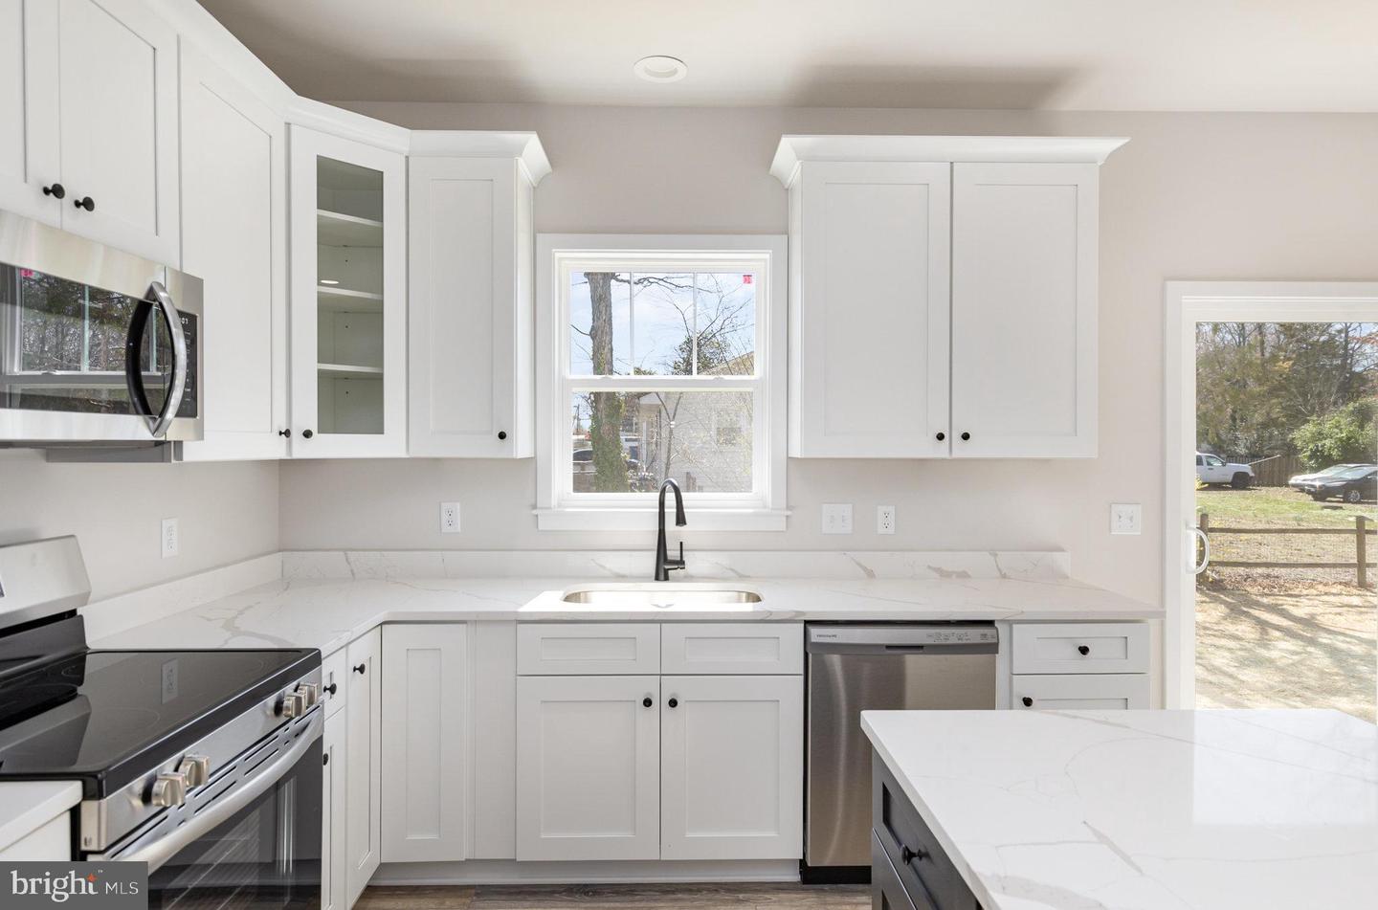
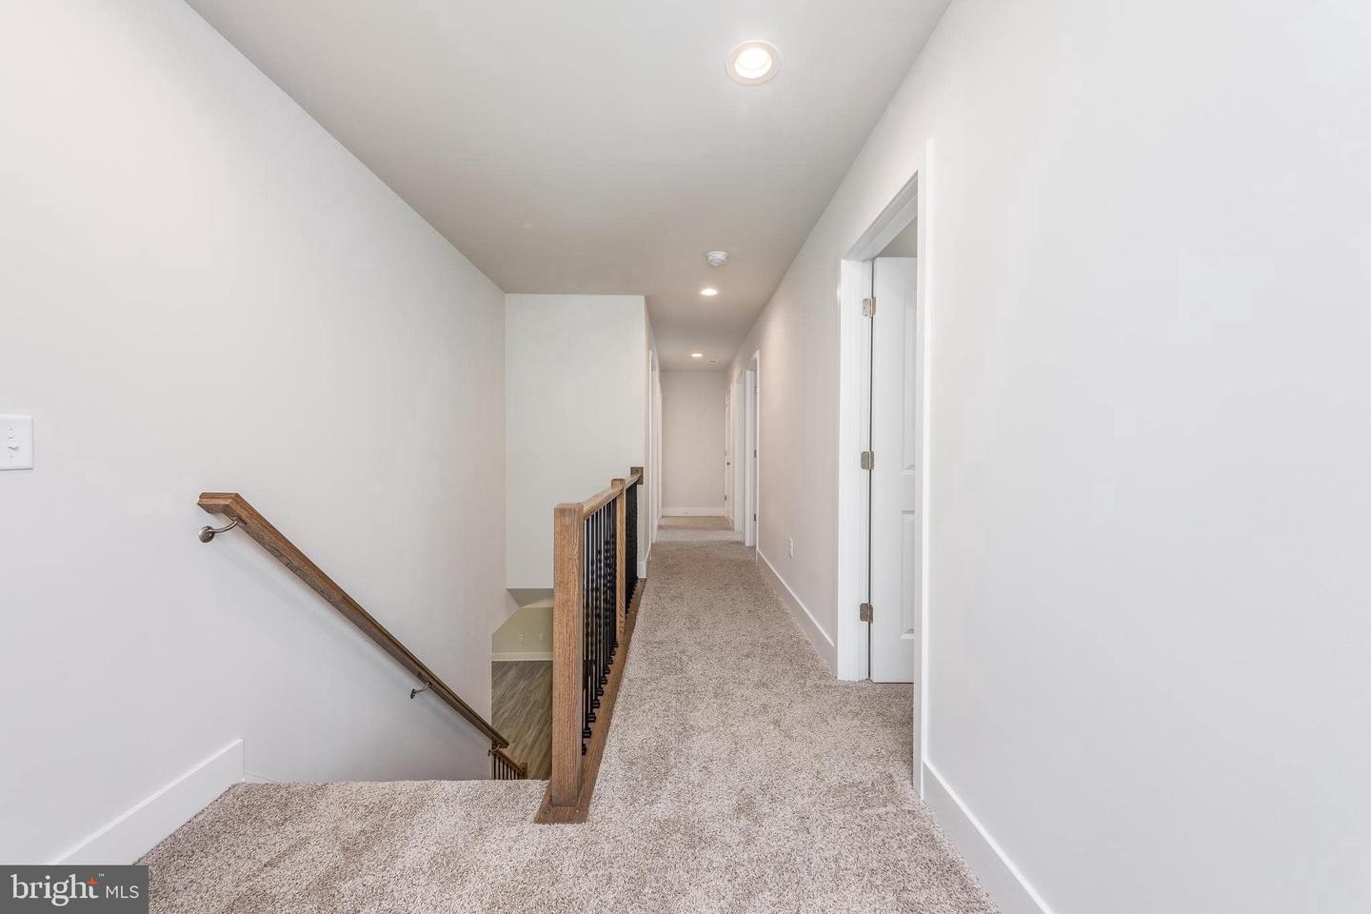
UNDER CONSTRUCTION- FINISHED BASEMENT! XFINITY High speed internet available... Available late March,/ early April, 2026. This beautiful Reese model by Foundation Homes is a craftsman-inspired 4-bedroom, 3.5-bath home located in desirable Stafford County. Inside, you’ll find a private home office with French doors, perfect for working or learning from home, and an oversized primary suite featuring a soaking tub, a walk-in shower, and a private water closet. All bedrooms and the laundry room are conveniently located upstairs (4th bedroom NTC - septic). The main level features 9-foot ceilings and luxury vinyl plank flooring throughout, with oak tread hardwood stairs adding a touch of warmth. Thoughtful upgrades include dovetail soft-close cabinetry, quartz or granite countertops, and the open-concept floor plan that today’s buyers love. The FINISHED walk-up basement offers a spacious Recreation room, a finished full bathroom, and a storage room, because everyone needs a place to store keepsakes and holiday boxes. The paved driveway and concrete walkways add everyday convenience. Additional features include 30-year architectural shingles, upgraded appliances, and a builder’s warranty for peace of mind. Why buy used when you can move into a brand-new, quality-built home designed for today’s lifestyle? This home is a commuter’s dream—just minutes from I-95, Route 1, shopping, and restaurants in Stafford. *Photos are of a similar model. Exact Selections are in Documents. Contact Foundation Homes today to make this home yours.

Additional Information

Subdivision
None Available
Taxes
$47
Interior Features
Bathroom - Tub Shower, Bathroom - Walk-In Shower, Carpet, Ceiling Fan(s), Chair Railings, Combination Dining/Living, Combination Kitchen/Dining, Combination Kitchen/Living, Crown Moldings, Floor Plan - Open, Kitchen - Gourmet, Kitchen - Island, Primary Bath(s), Pantry, Recessed Lighting, Wainscotting, Upgraded Countertops, Walk-in Closet(s)
School District
Stafford County Public Schools
Elementary School
Widewater
Middle School
Shirley C. Heim
High School
Brooke Point
Fireplaces
1
Fireplace Description
Electric, Heatilator, Insert, Mantel(s)
Flooring
Ceramic Tile, Carpet, Luxury Vinyl Plank
Garage
Yes
Garage Spaces
2
Heating
Heat Pump - Electric BackUp
Heating Fuel
Electric
Cooling
Central A/C
Roof
Architectural Shingle
Water
Well
Sewer
Septic < # of BR, Other
Room Level
Foyer: Main, Study: Main, Living Room: Main, Kitchen: Main, Dining Room: Main, Basement: Lower 1, Primary Bedroom: Upper 1, Primary Bathroom: Upper 1, Bedroom 2: Upper 1, Bedroom 3: Upper 1, Bedroom 4: Upper 1, Bathroom 2: Upper 1, Laundry: Upper 1, Half Bath: Main, Recreation Room: Lower 1, Storage Room: Lower 1, Full Bath: Lower 1
Basement
Yes

Mortgage Calculator

Amount of Loan
Annual Interest Rate
%
Term of Loan
Years

Does not include any taxes or fees.
Please consult a financial professional.
Calculator source: Real Geeks

Listing courtesy of MacDoc Property Mangement LLC. Contact: 5402262991