


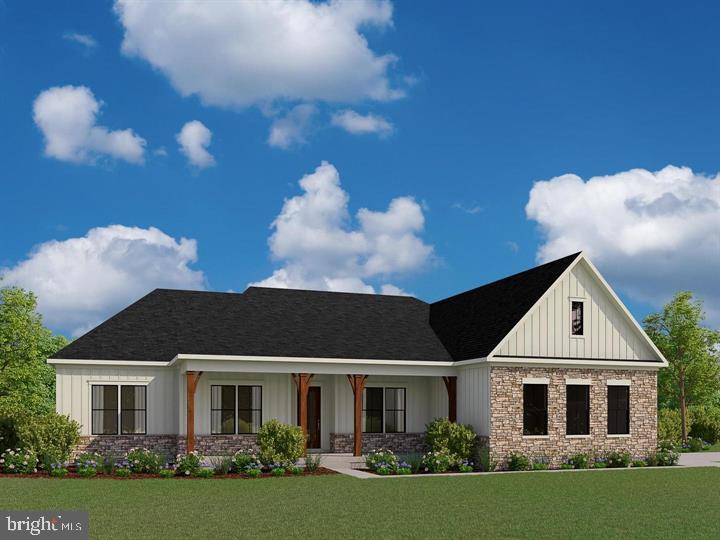
ALL HOMES ARE TO BE BUILT! The Torrey is one of several thoughtfully designed floor plans available in this community. The Torrey features main level living with 4 bedrooms, 3.5 baths in 3,420 square feet. With a ton of living space on one level, the Torrey has an amazing open layout that encompasses a spacious great room, expansive gourmet kitchen with oversized island and a separate breakfast area that adjoins the included covered rear porch. AND there’s a large study and formal dining room that provide more separate/private spaces in this home. The best feature of the Torrey is that all 4 bedrooms are on the main level. A luxurious and private owner’s suite includes a deluxe bathroom with plenty of room for both a large shower as well as the opportunity to add a free-standing tub. And a stunning walk-in closet completes this peaceful retreat. The opposite side of the home is dedicated to 3 additional, generous sized bedrooms with a jack n’ jill bath between bedrooms 2 and 3 and an ensuite bath for bedroom 4. The lower level offers an opportunity to add even more space to this already very large home. Optional rec room, exercise room, den/bedroom, full bath and media room can increase the size of the Torrey another 2,200+ square feet.
Listing courtesy of Coldwell Banker Elite. Contact: 5403730100

/u.realgeeks.media/danieldominguezre/dan_dominguez_headshot.png)