


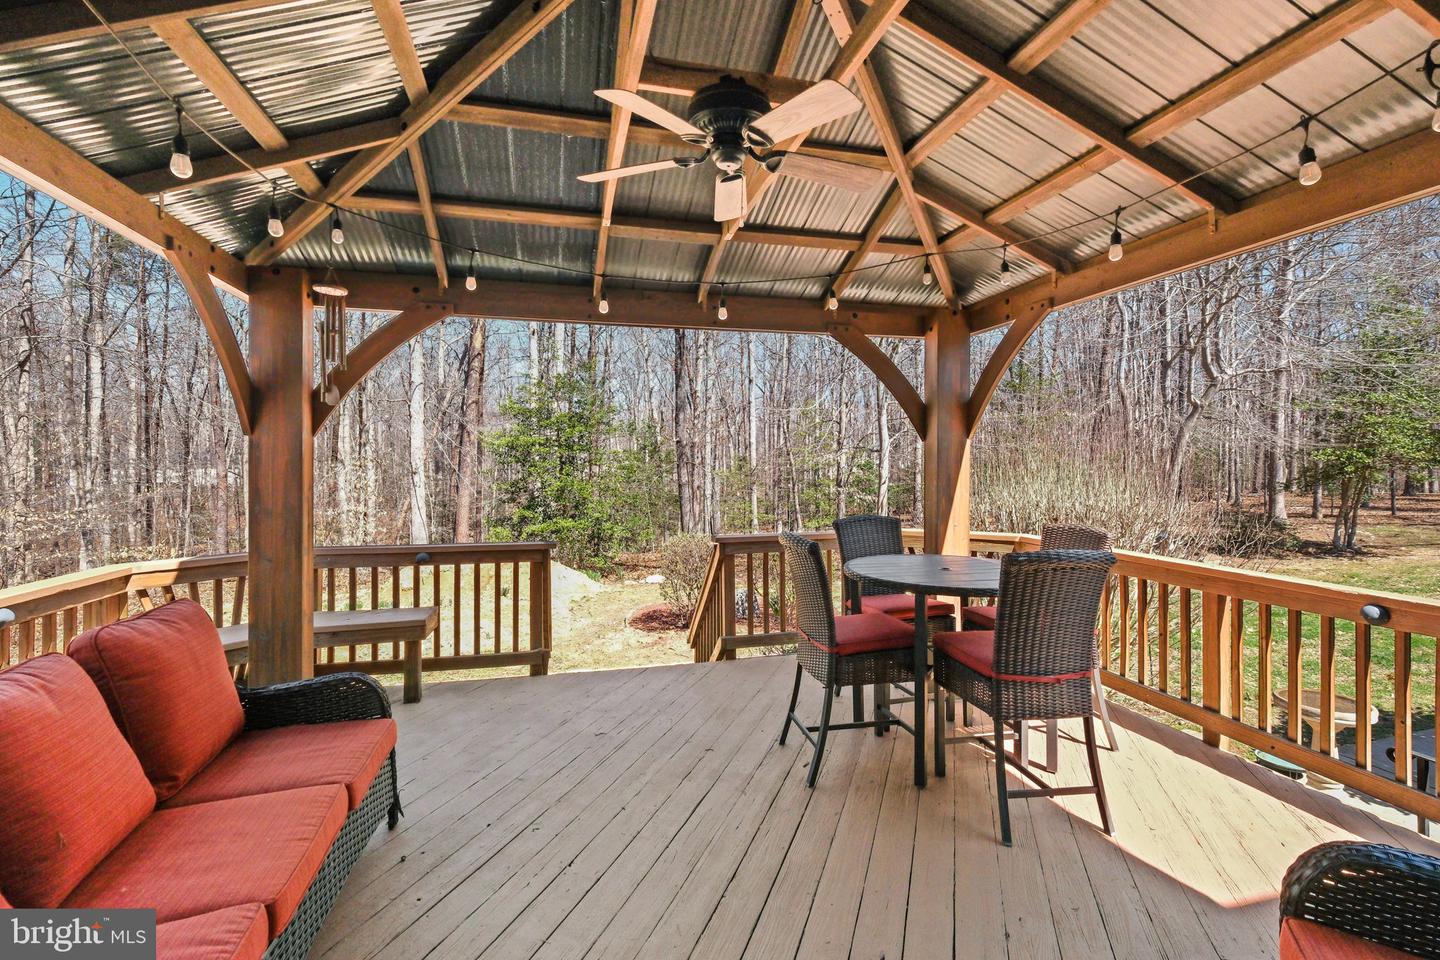


Discover 262 Longwood Drive —privately sited in a serene setting, this home's thoughtfully updated interior truly must be seen to be appreciated. Set on more than 3 acres, this impressive 5,682-square-foot rancher features 4 bedrooms, 3 full bathrooms, and a powder room. Meticulously maintained, the home has undergone numerous improvements, all within the last five years, including a NEW roof, NEW 1,000-gallon propane tank, NEW 24K Generac propane generator, 2 NEW HVAC heat pumps, 2 NEW furnaces, 2 NEW hot water heaters, 3-NEW 2” Haas steel garage doors for the 3-car garage, 3-NEW Chamberlain wall-mount garage door openers, NEW Floor Tech concrete garage floor, NEW wide-plank white oak hardwood floors on the main level, NEW exterior doors and walk-out slider, NEW light fixtures and ceiling fans, a KITCHEN RENOVATION with NEW appliances, and UPDATED BATHROOMS, and more! A front porch welcomes you into this bright, airy home, where contemporary finishes blend seamlessly with a farmhouse-inspired aesthetic. The gourmet eat-in kitchen sits at the heart of the home and was renovated in 2022 with granite countertops, subway tile backsplash, new GE stainless steel appliances including a refrigerator, double oven, microwave, and cooktop, a new sink, and updated hardware. It includes a breakfast area and opens to a sunroom on one end and the formal dining room on the other. The living room features a gas fireplace and views into the sunroom. A covered deck off the sunroom leads to a generous, level backyard with abundant green space, bordered by woods and perfect for relaxing or entertaining. The spacious owner’s suite includes a private sitting area and an oversized bathroom with a skylight, soaking tub, glass-enclosed shower, and dual vanity. Two additional bedrooms, a full bathroom, a powder room, numerous walk-in closets, and a mudroom complete the main level. The walk-up lower level includes a large recreation room with recessed lighting and stairs leading to the yard. A fourth bedroom, a full bathroom, a cedar closet, and a large utility room with abundant storage complete the lower level. Don’t miss this extensively updated home, set on a serene 3-acre lot with easy access to I-95, Fredericksburg, the Potomac River, and more.
Listing courtesy of Long & Foster Real Estate, Inc.. Contact:
Selling Office: .
/u.realgeeks.media/danieldominguezre/dan_dominguez_headshot.png)