


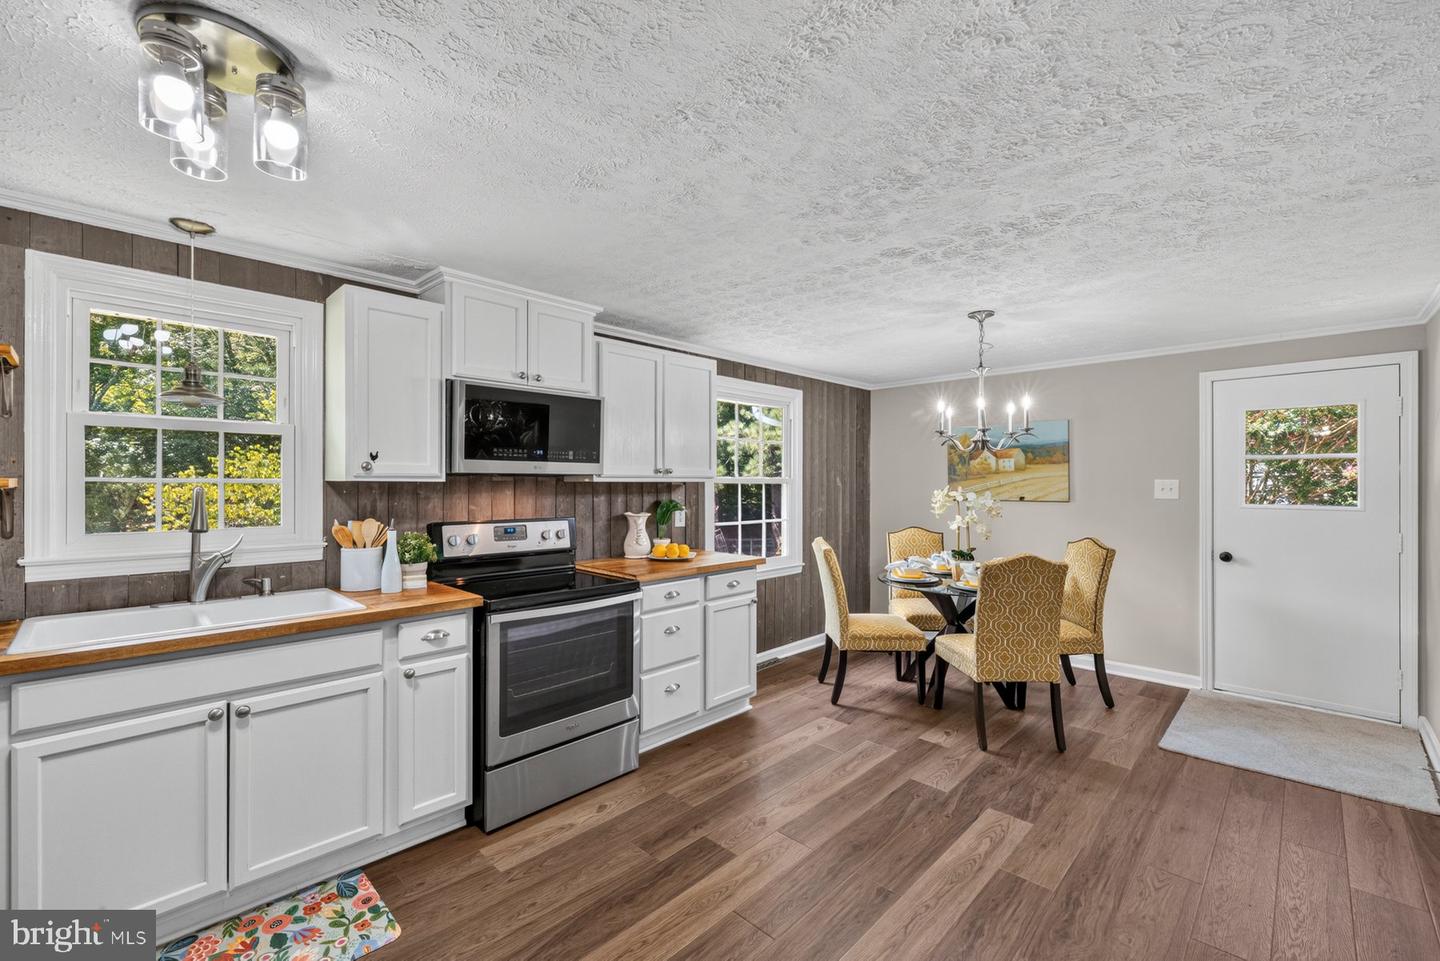


Welcome Home to Hartwood! Nestled on **2.5 beautiful fenced acres** in Stafford County's desirable **Hartwood District**, this move-in-ready property offers the perfect blend of country charm, modern updates, and everyday convenience. Surrounded by mature trees and open pastures, you'll enjoy peaceful views and room to live the lifestyle you've always wanted. Inside, you'll find **4 spacious bedrooms** and **2 beautifully updated full baths**, along with fresh custom paint, new carpeting in the bedrooms, upgraded luxury vinyl plank flooring throughout the living room, dining room, kitchen, and hallway, and updated lighting throughout. The kitchen features newer appliances (less than two years old), a generous dining area, and direct access to the side deck where you can relax while overlooking the picturesque pasture and tree-lined property. The finished walkout lower level provides exceptional additional living space with wood-look ceramic tile flooring, a cozy gas brick fireplace in the recreation room, a bonus exercise room, and a large fourth bedroom that meets code, complete with an oversized closet and comfortable sitting area. The unfinished utility room offers updated washer and dryer units along with custom-built storage cabinets, making organization easy. Outside, this property truly shines. The fully fenced yard extends to a separately fenced rear pasture with its own gate, making it ideal for goats, chickens, or other small livestock. Two barn-style storage sheds provide additional flexibility for equipment, hobbies, or animal care. Car enthusiasts, hobbyists, and anyone needing workspace will appreciate the ample parking, including a long driveway, two-car carport, and a **24' x 20' detached metal garage/workshop (approximately 481 square feet).** The inviting full-length front porch has been beautifully refreshed with a newly painted ceiling, updated roof, brand-new steps, and recessed LED lighting, creating the perfect place to enjoy your morning coffee. Fresh landscaping enhances the home's curb appeal, while the freshly painted shutters in **Sherwin-Williams Peppercorn** perfectly complement the front and side doors, painted in **Sherwin-Williams Goldenrod**, the 2026 Color of the Year, creating a warm and welcoming first impression. Conveniently located in the sought-after Hartwood area, this home is zoned for **Hartwood Elementary School, Gayle Middle School, and Mountain View High School**, while offering the peaceful setting of country living with easy access to shopping, dining, commuter routes, and everything Stafford County has to offer. This is the perfect opportunity to enjoy modern updates, acreage, outbuildings, and room to grow—all in one exceptional property. Welcome Home to Hartwood!
Listing courtesy of Realty One Group Key Properties. Contact: 7033805328

/u.realgeeks.media/danieldominguezre/dan_dominguez_headshot.png)