


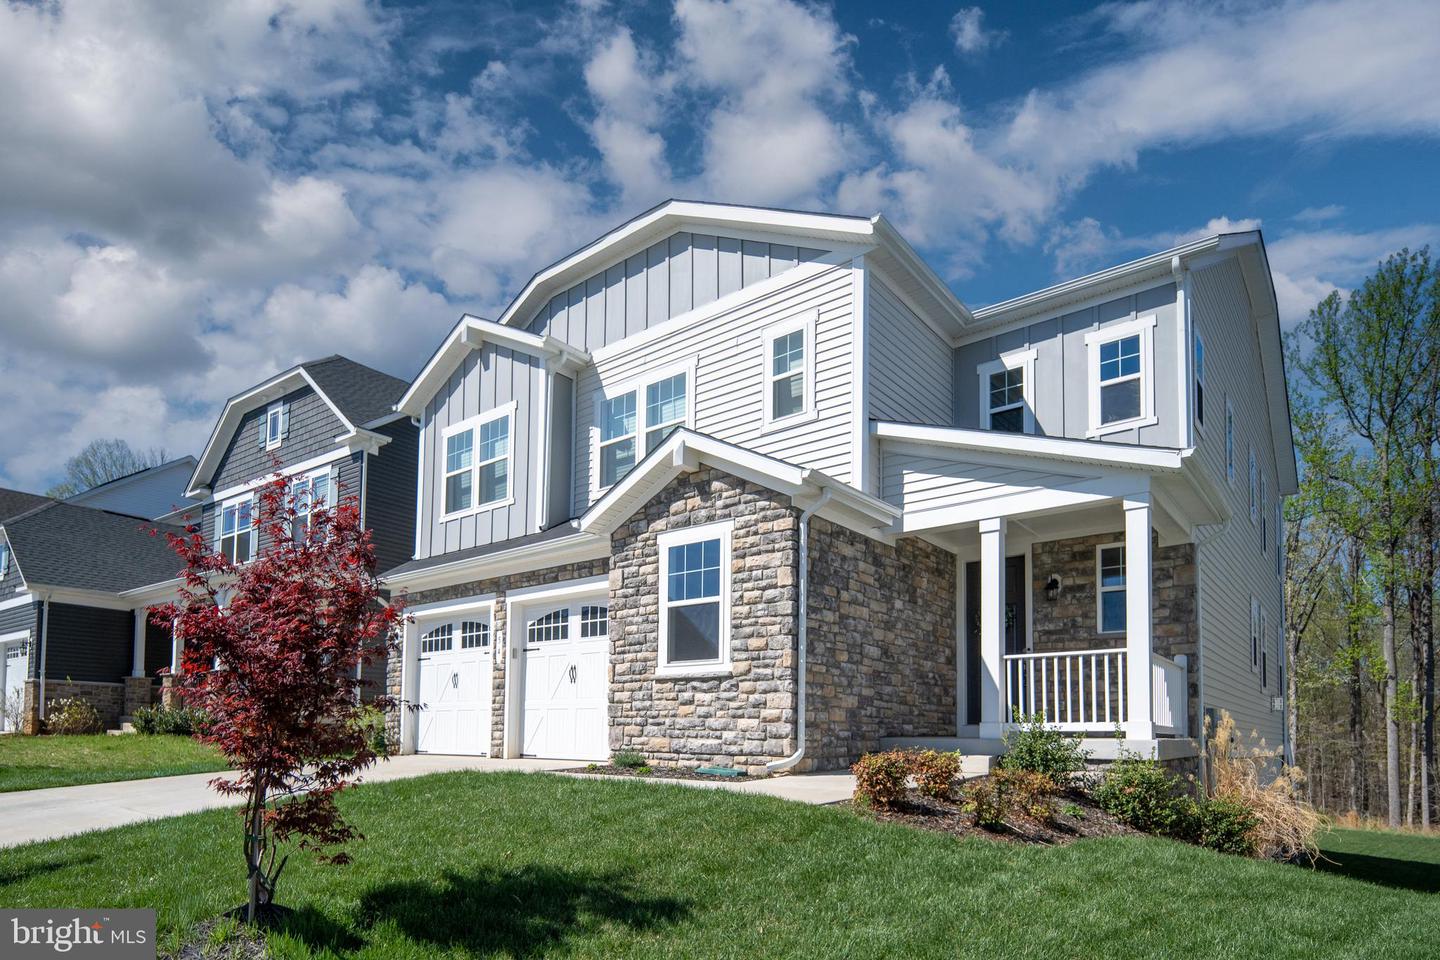


Welcome to easy, elevated living in the heart of Embrey Mill in Stafford, VA one of the area’s most sought-after communities where lifestyle truly meets convenience. Picture starting your mornings with a walk along scenic trails, grabbing coffee at the community café, or spending weekends by the pool while neighborhood events bring everyone together. Living in Embrey Mill isn’t just about the home—it’s about the experience. Now step inside this nearly new, 3-year-old home built by Richmond American Homes, featuring the highly desirable Yellowstone model with over 4,000 finished sqft designed for the way people actually live today. From the moment you walk in, you’ll notice the open, airy layout filled with natural light and thoughtful design. The main level offers incredible flexibility with a full bedroom and bathroom, perfect for guests, multi-generational living, or a private home office. The heart of the home is the spacious living area, anchored by a beautiful stone gas fireplace, creating the perfect space to relax or entertain. The open floor plan flows seamlessly into the kitchen and dining areas, making everyday living feel effortless. Upstairs, you’ll find four generously sized bedrooms, including a standout owner’s suite with custom closet built-ins, because organization and functionality matter. Whether you're getting ready for the day or winding down at night, this space feels like a retreat. The fully finished basement expands your living space even more, offering a sixth bedroom and full bathroom, ideal for guests, a gym, media room, or additional living quarters. Step outside and you’ll really appreciate the setting your newly added composite deck overlooks peaceful wooded views, giving you privacy and a place to unwind. Down below, the walk-out basement leads to an additional patio, perfect for hosting, relaxing, or enjoying quiet evenings outdoors. Located just minutes from I-95, commuter routes, shopping, dining, and top-rated Stafford County schools, this home offers the perfect balance of convenience and community. If you’ve been searching for a move-in ready home in Embrey Mill, Stafford VA with 6 bedrooms, a main level suite, finished basement, and modern upgrades, this one checks every box—and then some.
Listing courtesy of Berkshire Hathaway HomeServices PenFed Realty. Contact: 5407359176

/u.realgeeks.media/danieldominguezre/dan_dominguez_headshot.png)