43 Buckhorn Trl, Fredericksburg, VA 22406

$1,000,000
6
BD
5
BA
6,100
SqFt

Show Photos

Verify your account to unlock exclusive photos, mortgage tools, and more.

List Price
$1,000,000
Days on Market
67
Status
ACTIVE
MLS#
VAST2048508
Bedrooms
6
Bathrooms
5
Full Baths
3
Half Baths
2
Living Area
6,100
Lot Size (Acres)
5
Style
Colonial
Year Built
2007
County
Stafford
School District
Stafford County Public Schools

Property Description

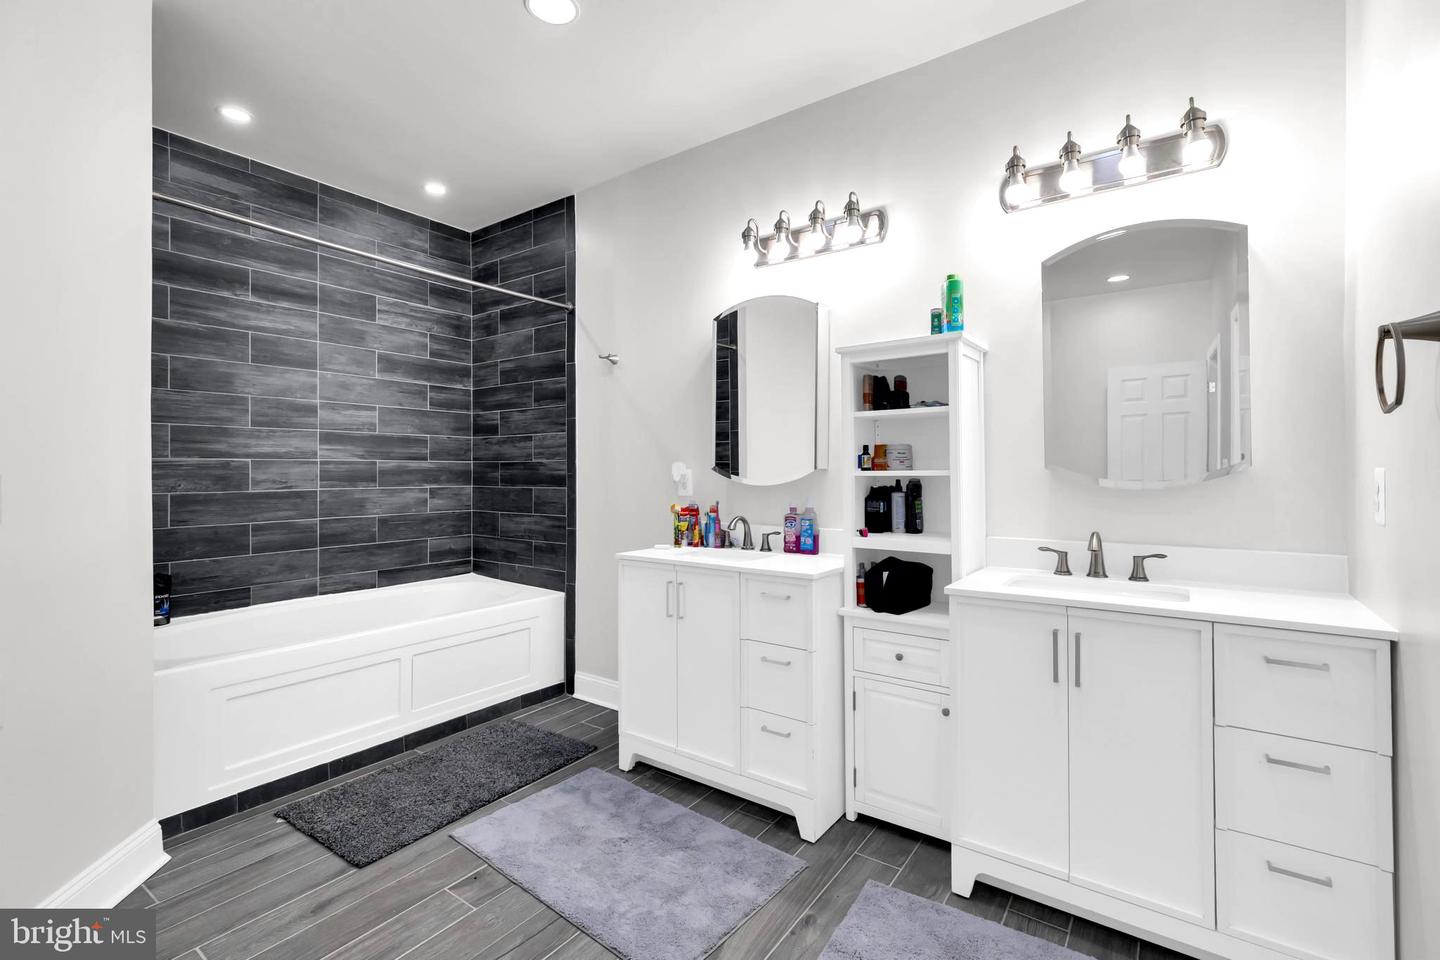
Gorgeous brick-front home tucked away at the end of a quiet cul-de-sac on 5 private, wooded acres! This stunning 3-story residence with an unfinished basement offers space, luxury, and endless potential. Step inside to a soaring two-story foyer, wide-plank cherry wood floors throughout the main level, and three cozy propane fireplaces. The gourmet kitchen is a chef’s dream, featuring granite countertops and newer appliances (all less than 4 years old). The home offers two luxurious primary suites—one on the main level and one upstairs—each with its own spa-like bathroom, including relaxing jetted tubs. Upstairs, you’ll find four additional spacious bedrooms and a third full bathroom. Bedroom 6, located above the garage, offers a unique private retreat with dormer windows, a wet bar, mini fridge, and its own half bath—perfect for guests, an in-law suite, or a home office. One of the home’s standout features is the incredible indoor, in-ground swimming pool located in a bright solarium, complete with a deluxe full-body jet steam shower—perfect for year-round relaxation and entertaining. Additional highlights include a 3-car side-load garage, over 6,100 square feet of beautifully finished living space above grade, plus an expansive 2,823 square feet of unfinished basement ready for your custom vision. This custom-built home also offers major recent updates, including a roof with a 50-year manufacturer warranty, a downstairs HVAC system less than one year old with a 5-year warranty, and newer appliances throughout.

Additional Information

Subdivision
Hartlake Estates
Taxes
$9425
HOA Fee
$600
HOA Frequency
Annually
Interior Features
Additional Stairway, Bar, Breakfast Area, Butlers Pantry, Carpet, Ceiling Fan(s), Chair Railings, Crown Moldings, Entry Level Bedroom, Family Room Off Kitchen, Floor Plan - Open, Formal/Separate Dining Room, Intercom, Kitchen - Eat-In, Kitchen - Gourmet, Kitchen - Island, Kitchen - Table Space, Primary Bath(s), Pantry, Recessed Lighting, Skylight(s), Sprinkler System, Wainscotting, Walk-in Closet(s), Wet/Dry Bar, Window Treatments, Wood Floors
School District
Stafford County Public Schools
Elementary School
Hartwood
Middle School
Gayle
High School
Mountain View
Fireplaces
3
Fireplace Description
Gas/Propane
Flooring
Carpet, Ceramic Tile, Hardwood
Garage
Yes
Garage Spaces
3
Exterior Features
Underground Lawn Sprinkler
Pool Description
Indoor
View
Trees/Woods
Heating
Heat Pump(s), Zoned
Heating Fuel
Electric
Cooling
Ceiling Fan(s), Central A/C, Zoned
Utilities
Electric Available
Water
Well
Sewer
Septic Exists, Private Sewer
Room Level
Primary Bedroom: Upper 1, Primary Bathroom: Upper 1, Bedroom 2: Upper 1, Half Bath: Upper 1, Foyer: Main, Living Room: Main, Den: Main, Family Room: Main, Primary Bathroom: Main, Laundry: Main, Bedroom 3: Upper 1, Bedroom 5: Upper 1, Half Bath: Main, Sun/Florida Room: Main, Basement: Lower 1, Full Bath: Upper 1, Bedroom 4: Upper 1, Dining Room: Main, Kitchen: Main, Primary Bedroom: Main
Basement
Yes

Mortgage Calculator

Amount of Loan
Annual Interest Rate
%
Term of Loan
Years

Does not include any taxes or fees.
Please consult a financial professional.
Calculator source: Real Geeks

Listing courtesy of Ikon Realty. Contact: 703-346-2293