


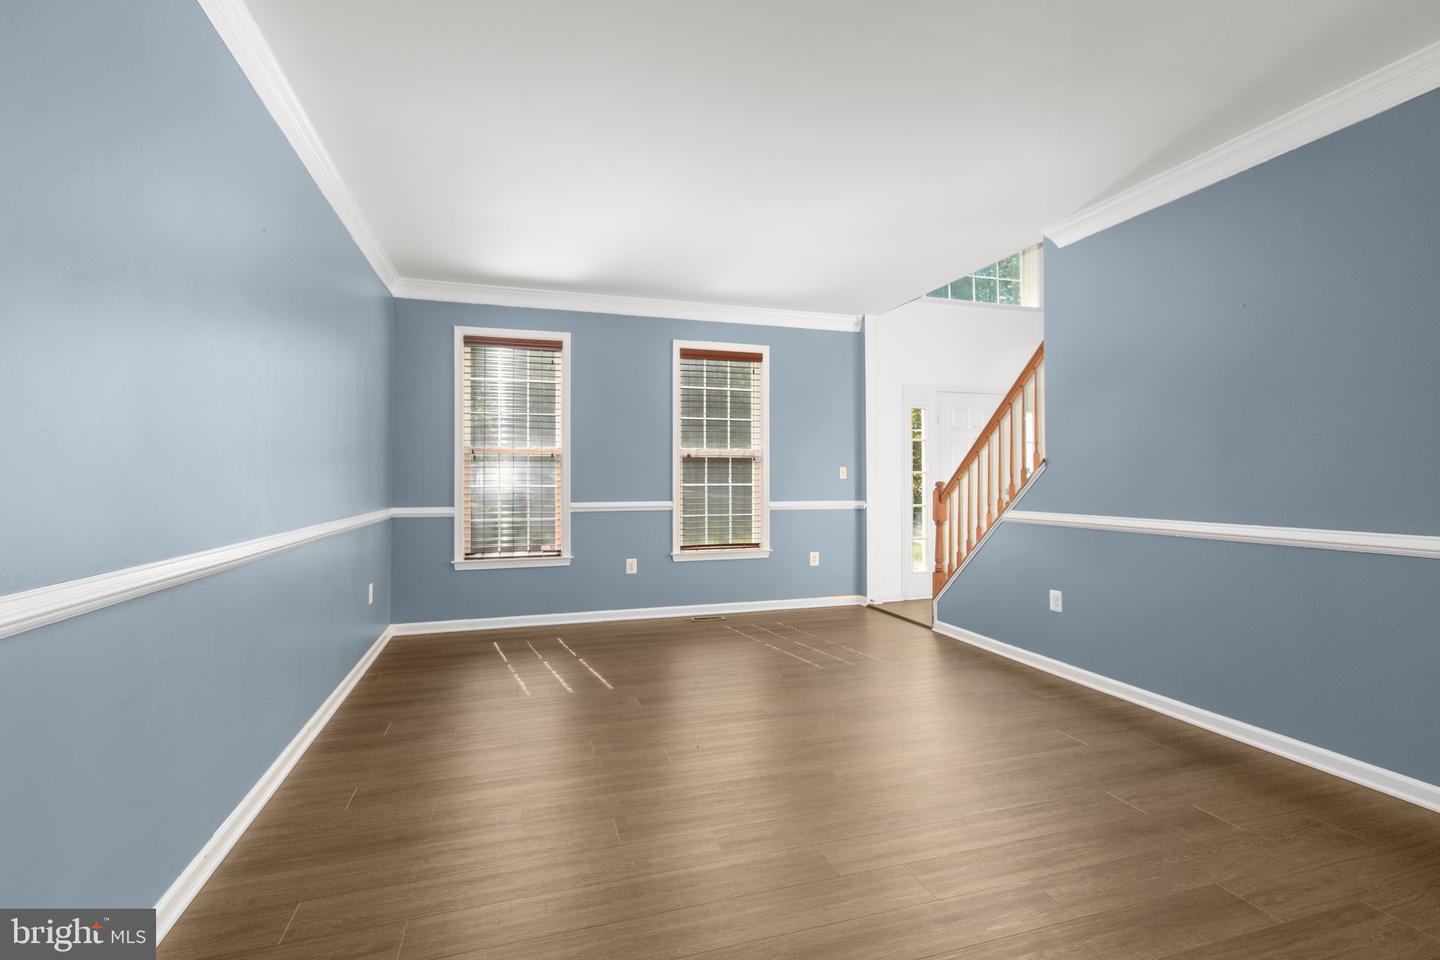


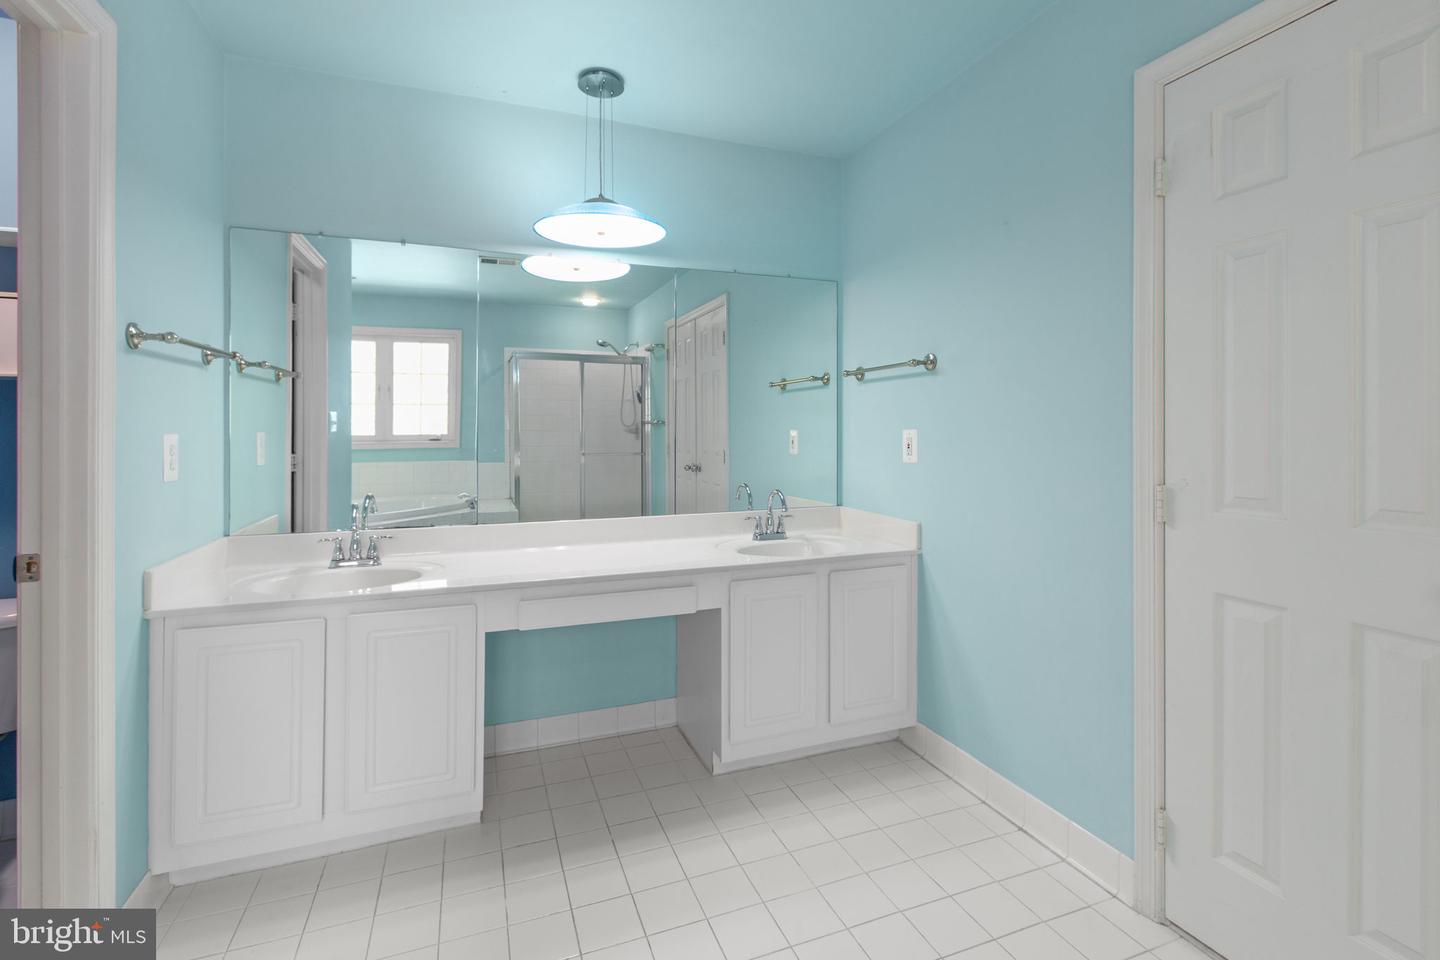


If you missed this property before, here is your chance! ....Welcome to your own private retreat in Stafford County. Set on 3 acres, this inviting property offers a peaceful setting with room to enjoy the outdoors, relax by the in-ground pool, and take in the natural surroundings. Inside, the main level offers a flexible layout with an office, sitting room, separate dining room, and a spacious living room with a fireplace and abundant natural light. Recently installed luxury plank flooring throughout the main level, while the living room offers carpet for added comfort. The large kitchen features granite countertops, an island, and space for a breakfast table. Upstairs, the second level includes a convenient laundry room, a full hall bath, and three generously sized bedrooms including the oversized primary suite features a tray ceiling, walk-through closet, and an en-suite bath with double sinks, a soaking tub, and separate shower. The fully finished basement provides additional usable space with a bonus room, full bathroom, and walkout access to the pool area, and a secret room/space. in addition, the home includes a whole-house generator, new water treatment system, recent interior paint, and one recently replaced HVAC system. Conveniently located near I-95, shopping, medical facilities, VRE, and Quantico, this property offers a rare combination of privacy, space, and accessibility.
Listing courtesy of Cropper Home Sales, LLC. Contact: 5403698555

/u.realgeeks.media/danieldominguezre/dan_dominguez_headshot.png)