


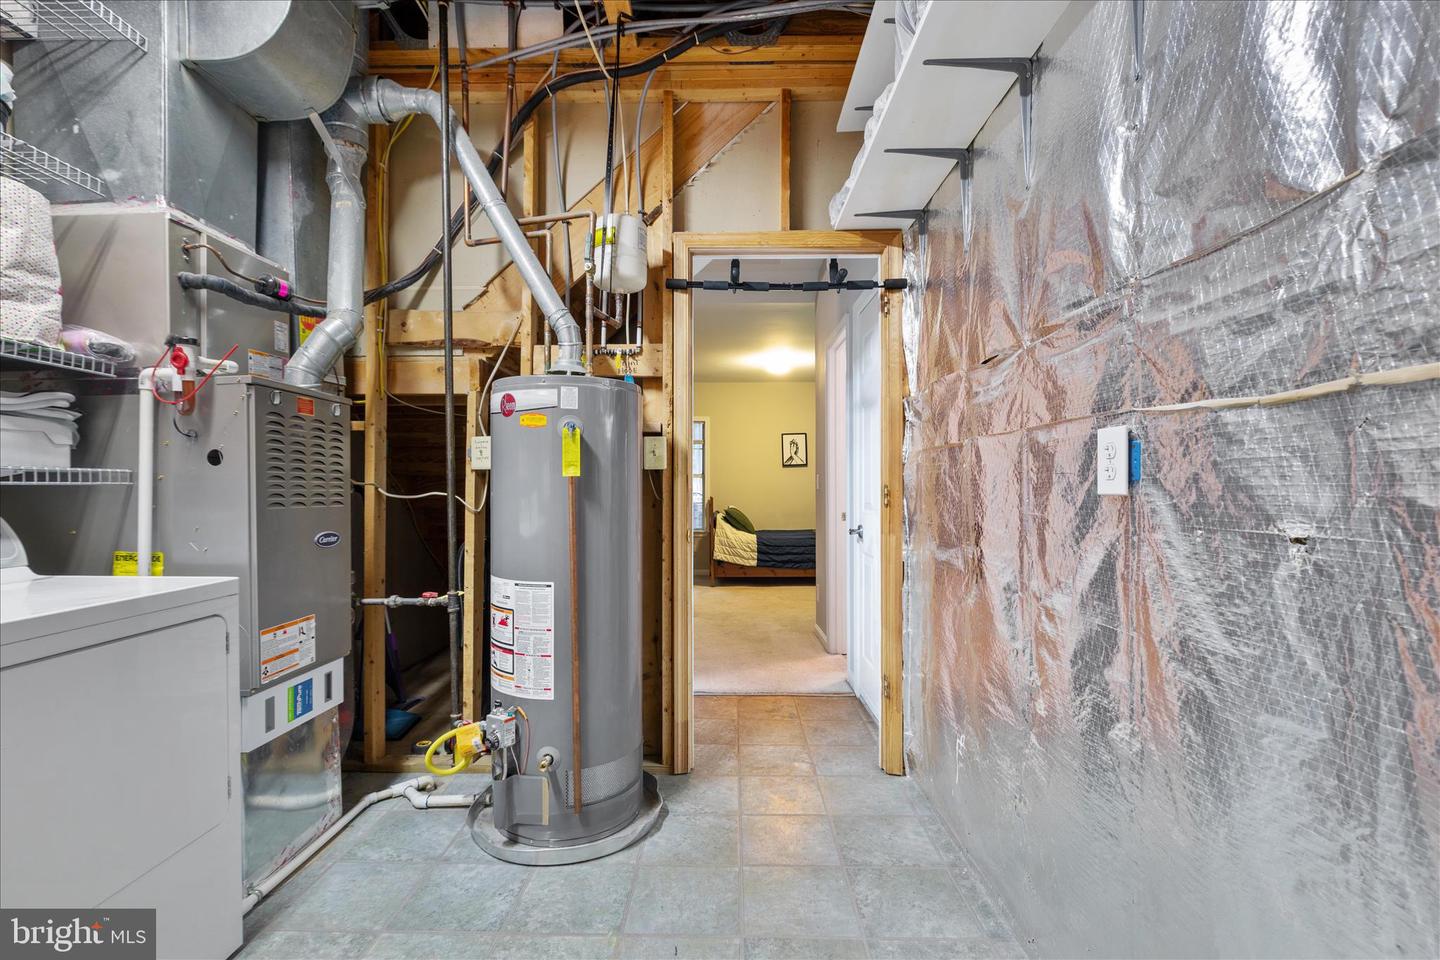


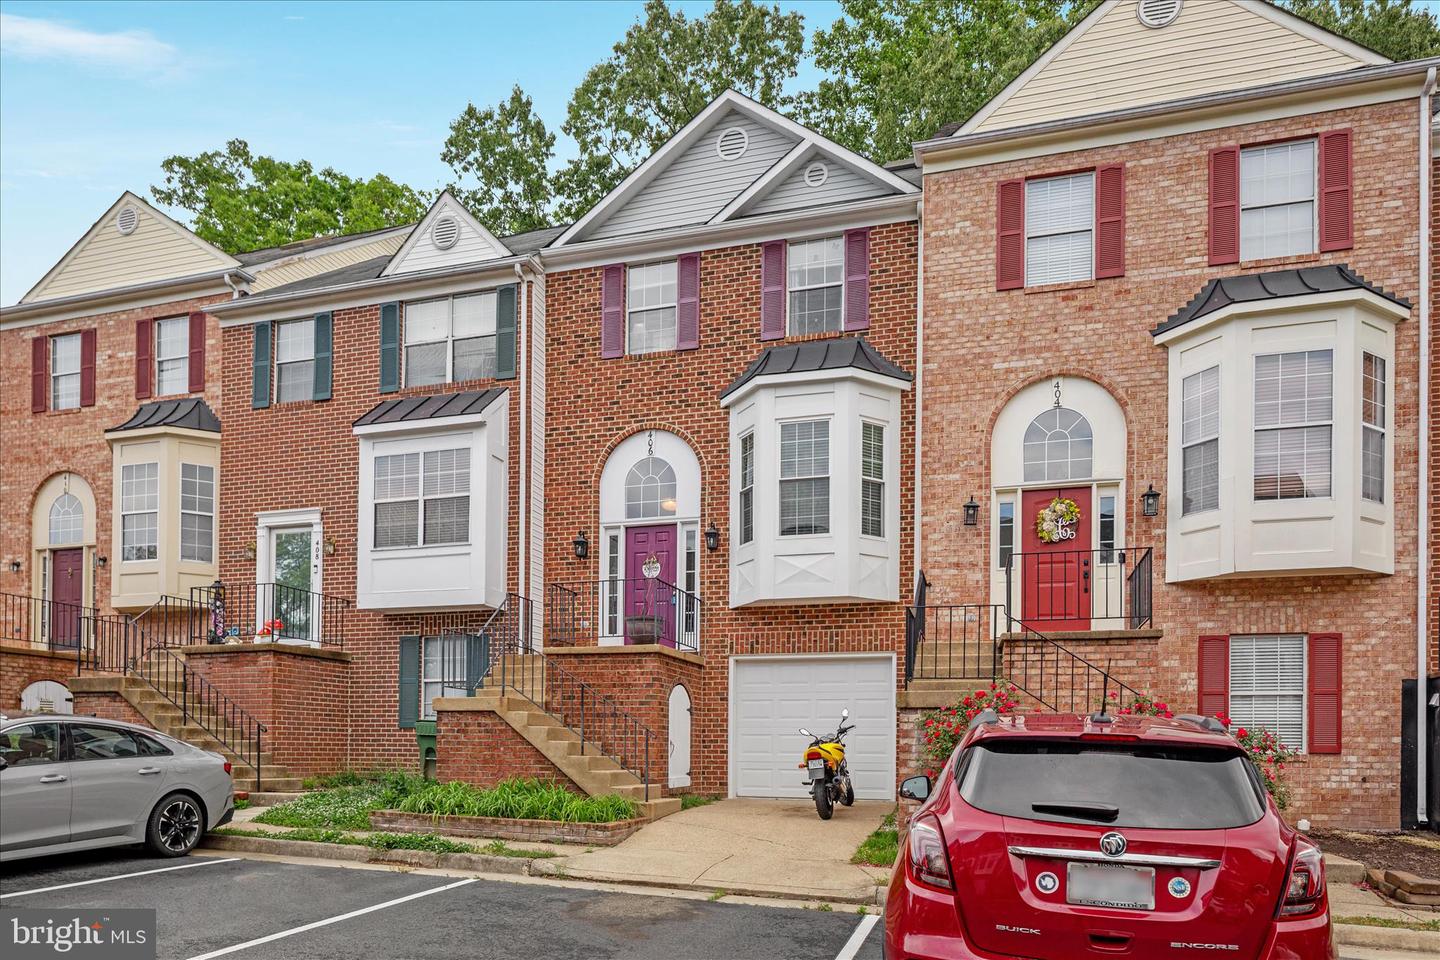


Welcome to Fredericksburg and this beautifully, sun-filled garage townhome conveniently located just minutes from the VRE! This spacious 3-bedroom, 3.5-bath home offers three finished levels designed for comfortable living and entertaining......................................................................................................................................... The main level features luxury vinyl plank flooring throughout, along with a spacious gourmet eat-in kitchen complete with high-end stainless steel appliances and a charming bay window that fills the space with natural light. Enjoy separate dining and living areas, highlighted by a cozy wood-burning fireplace and direct access to the private deck overlooking peaceful trees....................................................................................................... Upstairs, the expansive primary suite boasts vaulted ceilings, a walk-in closet, and a luxurious en-suite bath featuring a soaking tub, double-sink vanity, walk-in shower, and skylight. Two additional generously sized bedrooms share a full hall bath with a tub/shower combination and another skylight for added brightness............................................................................................................................................................................................... The finished lower level includes a large family room with sliding glass doors leading to the patio and backyard, plus a full bath with a walk-in shower — perfect for guests, recreation, or a home office setup.......................................................................................................................... Parking is a breeze with a 1-car garage, driveway space, and two assigned parking spots conveniently located directly in front of the home. Other features include HVAC 2017, HWH 2014, Roof 10 years............................................................................................................................................................................ Ideally situated near Route 1, the VRE, I-95, shopping, dining, Quantico, and more, this home offers both comfort and convenience in a prime Fredericksburg location.
Listing courtesy of RE/MAX Allegiance. Contact:
Selling Office: .
/u.realgeeks.media/danieldominguezre/dan_dominguez_headshot.png)