


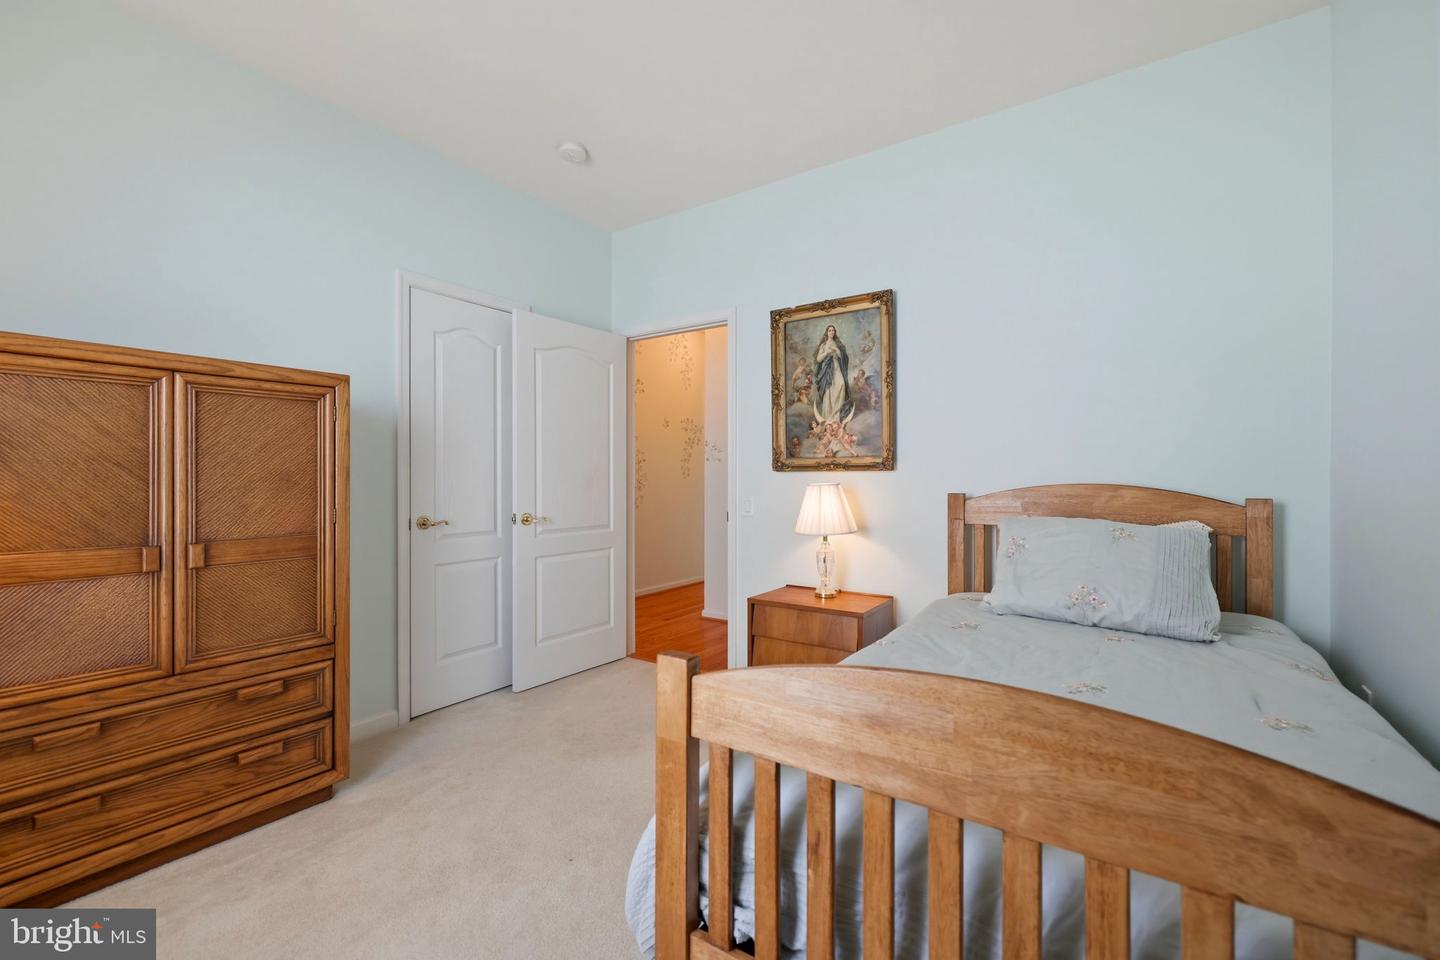


Located within a sought-after 55+ active adult community, 9 Linden Court offers the perfect blend of comfortable living, community connection, and everyday convenience, all just minutes from Downtown Fredericksburg, shopping, dining, and major commuter routes to the Washington metro area. This well-maintained three-bedroom, three-bath home has been lovingly cared for and thoughtfully designed to support both easy everyday living and enjoyable entertaining. One of the home’s standout features is its exceptional proximity to the community center, allowing residents to easily enjoy the many social gatherings, activities, clubs, and events offered throughout the year. From golf groups to neighborhood gatherings and organized activities, the community atmosphere is one of the features residents enjoy most. The home itself offers the convenience of primarily one-level living while still providing additional finished space downstairs for flexibility and functionality. The main level flows comfortably and includes inviting living spaces filled with natural light, while the lower level features a sizable utility room and additional space perfect for hobbies, guests, storage, or recreation. A favorite feature of the home is the enclosed Florida room located just off the rear of the property. Designed to be enjoyed throughout all seasons, this space creates the perfect setting for morning coffee, reading, relaxing, or spending time with friends and family. Just beyond, an outdoor deck overlooks the backyard and nearby path leading directly toward the community center, creating a convenient and connected lifestyle. Beneath the deck, an additional concrete seating area offers even more outdoor living space for relaxing or entertaining. The property itself offers a comfortable amount of yard space both front and back, along with mature landscaping and a more private setting that feels tucked away while still remaining highly connected to the neighborhood amenities. Residents also appreciate the beautifully maintained landscaping found throughout the community itself. Guests consistently comment on how exceptionally well cared for the home feels, both inside and out, reflecting years of pride in ownership and thoughtful maintenance. Recent updates include a new HVAC system installed and a roof replacement, providing additional peace of mind for future owners. Beautiful, practical, and welcoming, this home offers far more than just a place to live, it offers a lifestyle centered around convenience, connection, activities, and enjoying everything the Fredericksburg area has to offer.
Listing courtesy of Porch & Stable Realty, LLC. Contact:
Selling Office: .
/u.realgeeks.media/danieldominguezre/dan_dominguez_headshot.png)