


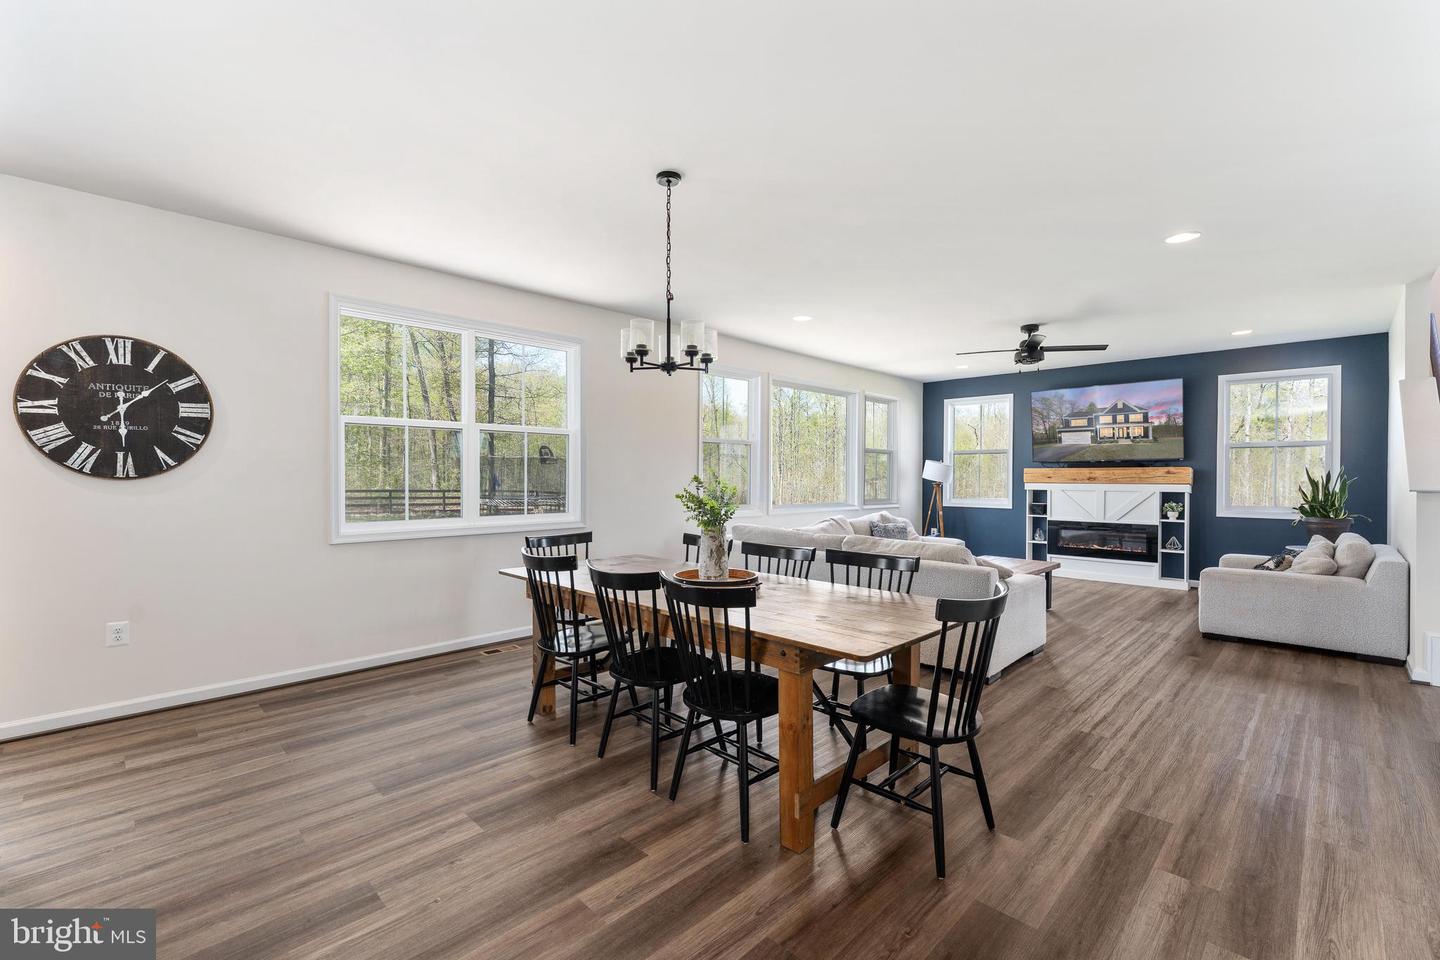




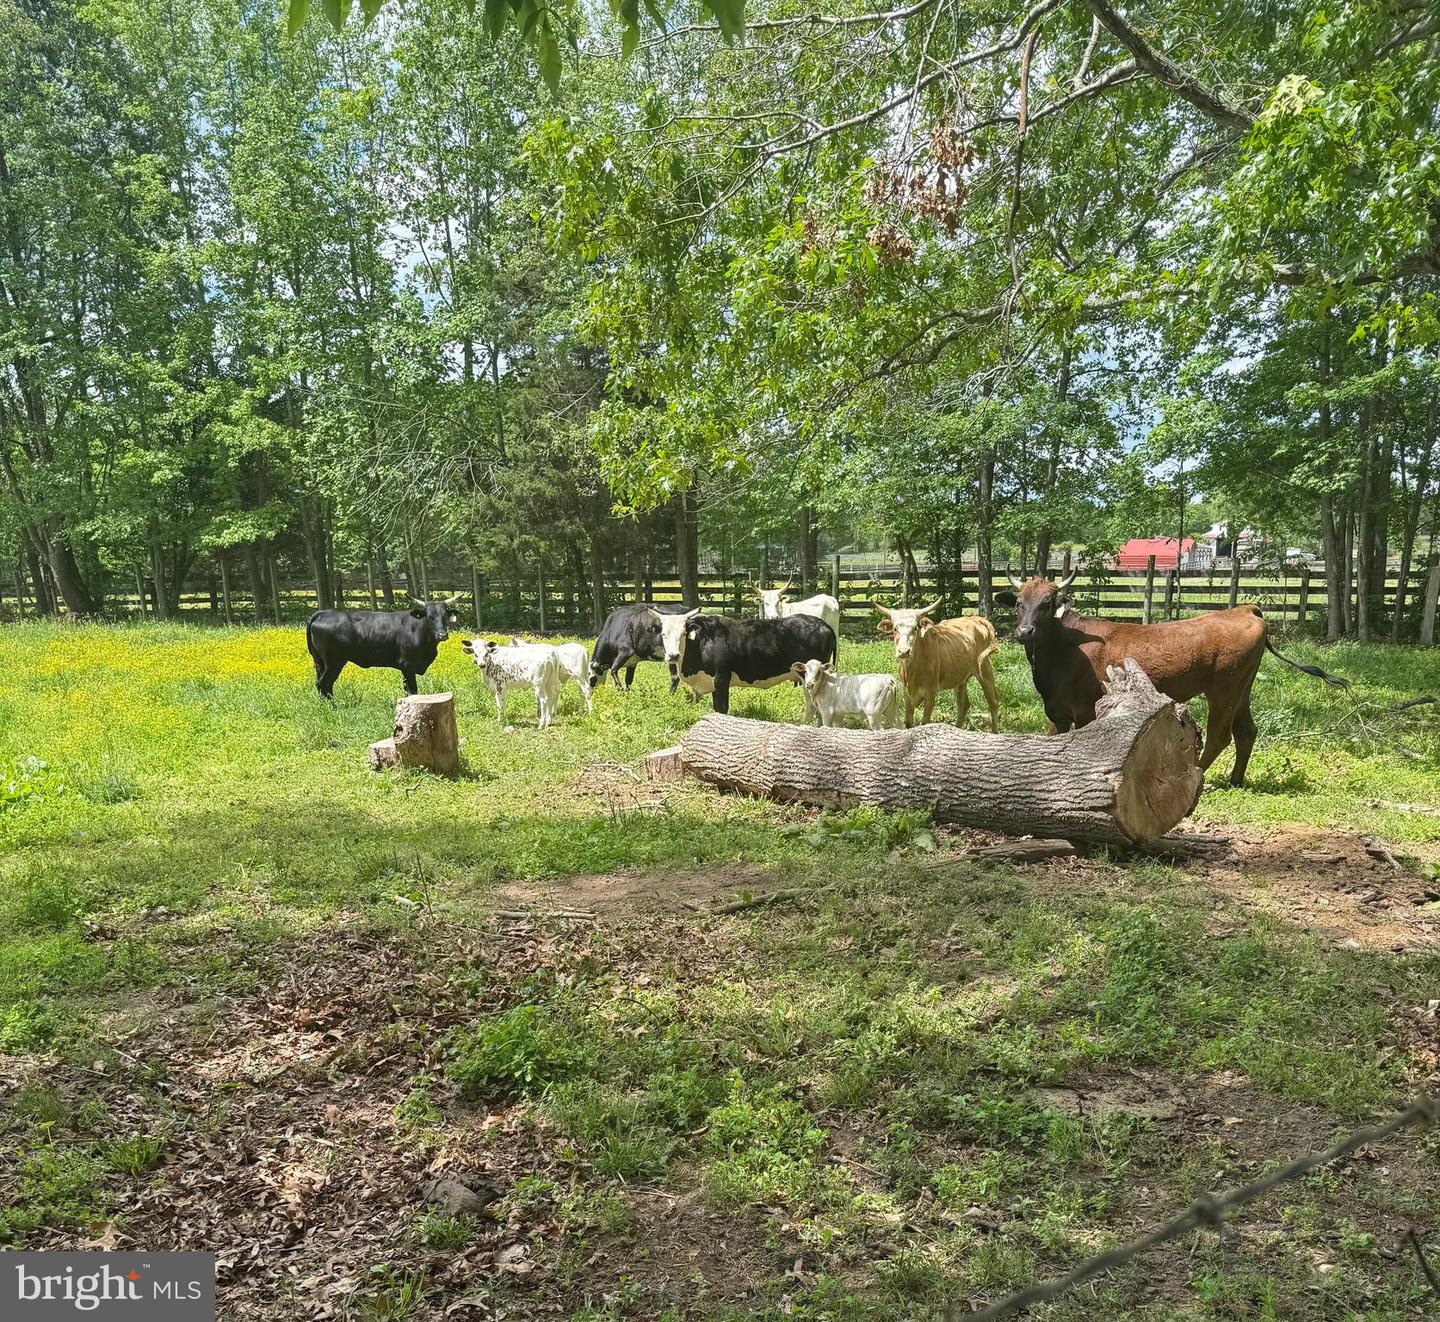


*PRICED BELOW APPRAISAL VALUE* Perfectly positioned on 1.5 private acres at the end of a cul-de-sac, this stunning modern farmhouse-inspired home offers the ideal blend of elegance, comfort, and peaceful surroundings. Backing to mature trees and neighboring a serene farm, the setting feels both private and picturesque. From the moment you arrive, the home makes a beautiful first impression with its inviting country porch and striking glass-paneled front door. Inside, you’re greeted with a formal living room and formal dining room, creating a timeless and sophisticated entry. Further inside, the home opens into a bright and spacious open-concept layout designed for both everyday living and effortless entertaining. The expansive family room flows seamlessly into the oversized breakfast area and into the heart of the home — a beautifully appointed gourmet kitchen featuring a massive center island, stylish modern pendant lighting, granite countertops, stainless steel appliances, an abundance of cabinetry and counter space, and an oversized walk-in pantry – providing ample storage space throughout. One of the home’s standout features is the exceptional natural light, with numerous oversized windows spanning the main level and filling the space with warmth and brightness throughout the day. Upstairs, a spacious loft offers the perfect flex space for a second family room, media area, or playroom. Three generously sized secondary bedrooms, two of which include walk-in closets, are thoughtfully positioned around the loft to create a functional and well-designed upper level. The accompanying full hallway bathroom is designed with convenience in mind, featuring a layout that allows privacy by separating the dual-sink vanity from the bathing area. Tucked away at the end of the hall, the spacious primary suite offers a peaceful and relaxing retreat. Two walk-in closets, including one generously sized, offer exceptional storage and everyday convenience. The en-suite bathroom is equally inviting, featuring separate dual vanities, a walk-in shower, and a private water closet. Completing the home is an unfinished basement filled with endless potential for future customization. With a bathroom rough-in already installed, the space is ready to be transformed into the lifestyle extension you’ve been dreaming of. Step outside through the sliding glass doors and discover your own private backyard retreat — thoughtfully designed for relaxation and entertaining alike. Enjoy the elevated deck, expansive stamped concrete patio, and fully fenced backyard, all framed by peaceful natural views. Though nestled in a peaceful and scenic setting, 191 Moffett Ln is just minutes from shopping, dining, and everyday conveniences of rt 17, offering the perfect balance of privacy and accessibility. With its beautiful design, spacious layout, and inviting outdoor spaces, this home offers more than just a place to live—it offers a lifestyle to truly enjoy.
Listing courtesy of CENTURY 21 New Millennium. Contact:
Selling Office: .
/u.realgeeks.media/danieldominguezre/dan_dominguez_headshot.png)