


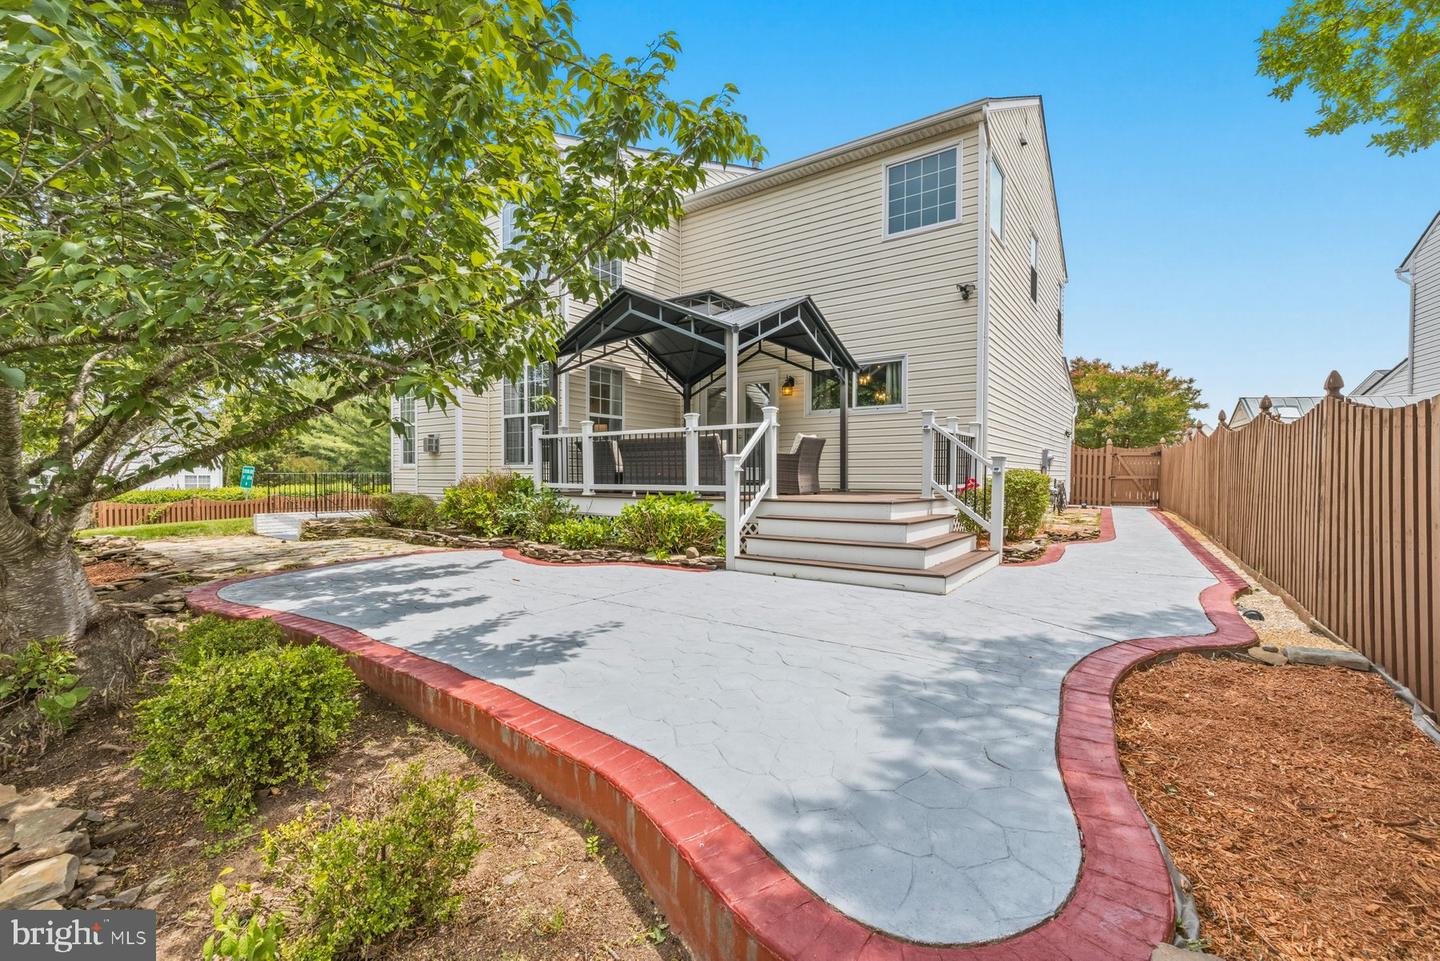


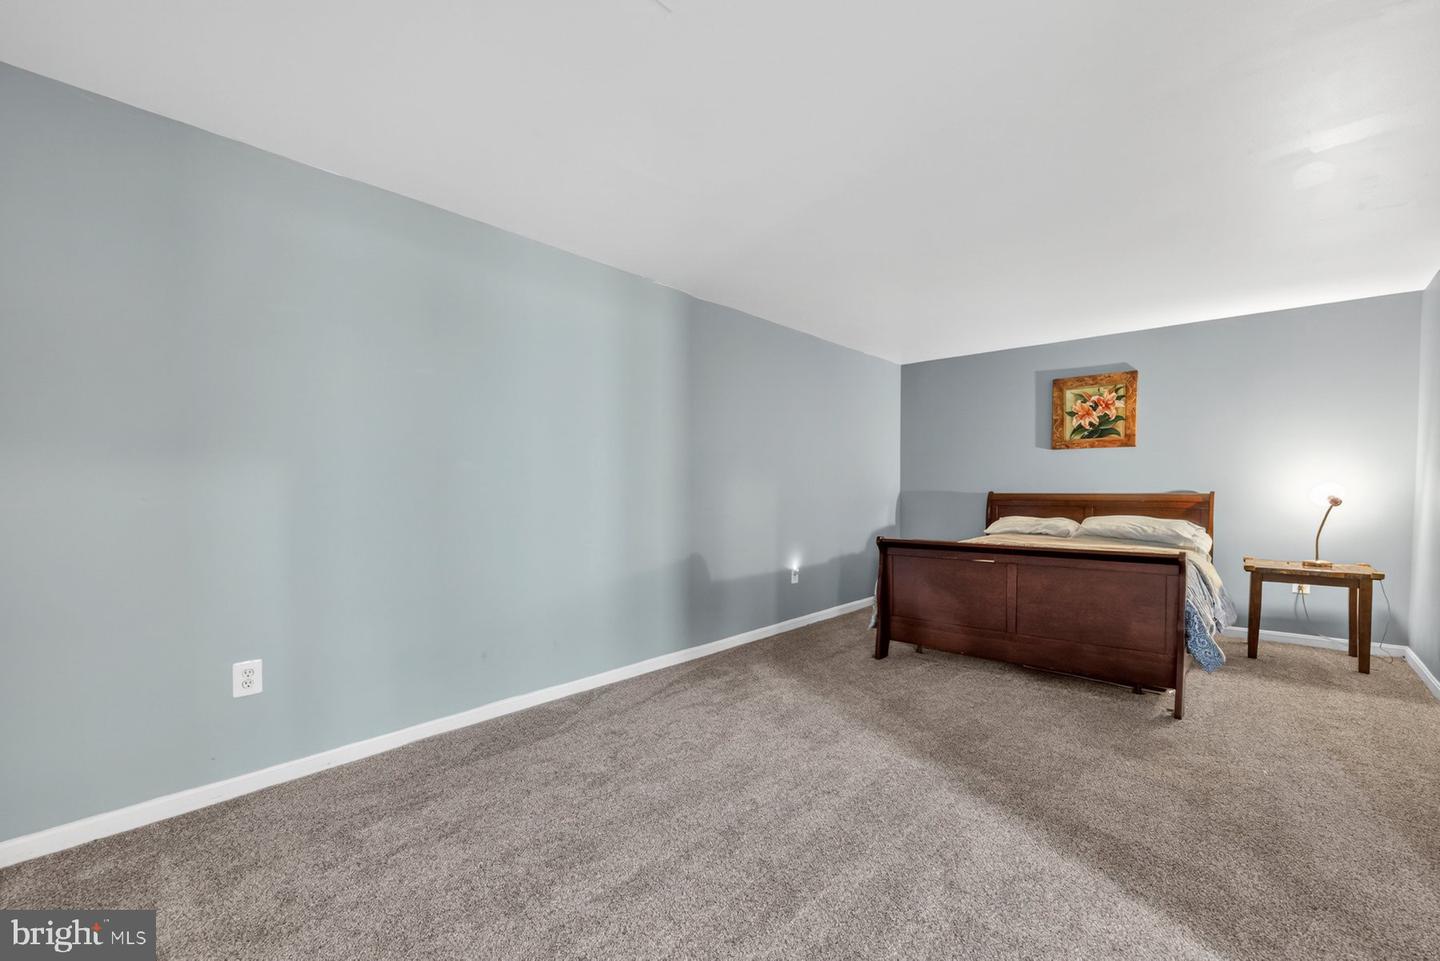


Welcome to England Run North, one of Stafford County's most sought-after communities! Ideally located just minutes from shopping, dining, commuter lots, I-95 Exit 133B, and only 12 minutes from Central Park and Historic Downtown Fredericksburg, this beautifully updated home offers over 4,000 finished square feet of living space with room for everyone. Walking conveniences --William J Howell Branch Library is only a 7min walk down the sidewalk; England Run North Community Pool is a 10 min walk (1 min drive); Gayle Middle School is a short 5 min. walk. Situated on a landscaped corner lot with an irrigation system, fenced backyard, covered front porch, Trex deck with pergola, and custom concrete patio, this property combines impressive indoor and outdoor living spaces. Step inside to discover a dramatic 20' x 23' two-story family room featuring stunning picture windows that flood the home with natural light. The spacious eat-in kitchen has been extensively updated with custom walnut cabinetry, granite countertops, a cooktop island, hammered copper farmhouse sink, wine cooler, upgraded appliances, custom lighting, and abundant workspace for entertaining and everyday living. The main level also features a fully renovated bathroom with tiled shower and a large 12' x 15' office that could easily serve as a main-level guest room or potential bedroom space. Upstairs, you'll find four generously sized bedrooms and beautifully updated bathrooms throughout. The impressive 19' x 21' primary suite features a vaulted ceiling, 10' x 10' walk-in closet, and a luxurious renovated bath complete with a large glass-enclosed tile shower, freestanding soaking tub, dual vanity, and custom walnut cabinetry. The finished walkout lower level offers exceptional flexibility with a large recreation room, full bathroom, and a 23' x 12' room with walk-in closet currently utilized as a fifth bedroom (not to code), plus approximately 400 square feet of unfinished storage space. Major updates provide peace of mind, including a Trane HVAC system (2025), extensive kitchen and bathroom renovations (2019), replacement windows (2021), and roof replacement (2018). With 4 bedrooms, 4 full baths, multiple flex spaces, and outstanding indoor and outdoor entertaining areas, this exceptional England Run North home is ready to welcome its next owners.
Listing courtesy of Realty One Group Key Properties. Contact:
Selling Office: .
/u.realgeeks.media/danieldominguezre/dan_dominguez_headshot.png)